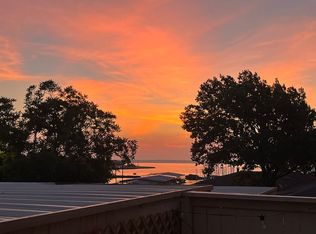
Welcome to 5860 Marina Drive Unit #24, just a short walk away from Lake Ray Hubbard. This thoughtfully designed 3-bedroom, 3.5-bath condo offers exceptional flexibility with rare dual primary suites, each featuring private en-suite bathrooms, one with a Jacuzzi tub and both offer walk-in closets for added comfort and convenience. The main living area is anchored by a dual-sided fireplace that seamlessly connects the living and dining spaces, creating a warm, open flow that’s perfect for both everyday living and entertaining. Multiple outdoor spaces set this home apart, including a private balcony overlooking the community pool and a rooftop deck with relaxing views an uncommon feature that adds valuable additional space for entertaining or unwinding.
For sale
Price cut: $4K (7/29)
$245,000
5860 Marina Dr #24, Garland, TX 75043
3beds
2,164sqft
Condominium
Built in 1977
-- sqft lot
$-- Zestimate®
$113/sqft
$530/mo HOA
What's special
Dual-sided fireplaceJacuzzi tubPrivate en-suite bathroomsWalk-in closetsRare dual primary suites
- 90 days |
- 366 |
- 14 |
Zillow last checked:
Listing updated:
Listed by:
Baldemar De Leon 0769989 214-826-0316,
Ebby Halliday, REALTORS 214-826-0316
Source: NTREIS,MLS#: 21280511
Facts & features
Interior
Bedrooms & bathrooms
- Bedrooms: 3
- Bathrooms: 4
- Full bathrooms: 3
- 1/2 bathrooms: 1
Primary bedroom
- Level: Second
- Dimensions: 1 x 1
Bedroom
- Level: First
- Dimensions: 1 x 1
Bedroom
- Level: Second
- Dimensions: 1 x 1
Kitchen
- Level: First
- Dimensions: 1 x 1
Living room
- Level: First
- Dimensions: 1 x 1
Heating
- Central, Electric, Fireplace(s)
Cooling
- Central Air, Ceiling Fan(s), Electric
Appliances
- Included: Dishwasher, Electric Range, Disposal
- Laundry: Washer Hookup, Dryer Hookup, ElectricDryer Hookup, Laundry in Utility Room
Features
- Built-in Features, Decorative/Designer Lighting Fixtures, Granite Counters, Multiple Master Suites
- Has basement: No
- Number of fireplaces: 1
- Fireplace features: Double Sided, Living Room, Masonry
Interior area
- Total interior livable area: 2,164 sqft
Video & virtual tour
Property
Parking
- Total spaces: 2
- Parking features: Attached Carport, Additional Parking, Assigned, Common, Carport, Parking Lot
- Carport spaces: 2
Features
- Levels: Two
- Stories: 2
- Patio & porch: Rear Porch, Front Porch, Patio, Rooftop
- Pool features: None
Lot
- Size: 4.66 Acres
- Features: Corner Lot
Details
- Parcel number: 26077500020240000
Construction
Type & style
- Home type: Condo
- Property subtype: Condominium
Materials
- Foundation: Slab
- Roof: Composition,Shingle
Condition
- Year built: 1977
Utilities & green energy
- Sewer: Public Sewer
- Water: Public
- Utilities for property: Electricity Available, Sewer Available, Water Available
Community & HOA
Community
- Features: Curbs, Sidewalks
- Subdivision: Captain's Quarters Add #1 Bldg
HOA
- Has HOA: Yes
- Amenities included: Maintenance Front Yard
- Services included: All Facilities, Maintenance Grounds, Maintenance Structure, Pest Control, Trash, Water
- HOA fee: $530 monthly
- HOA name: Captains Quarters
- HOA phone: 903-767-7001
Location
- Region: Garland
Financial & listing details
- Price per square foot: $113/sqft
- Tax assessed value: $230,000
- Annual tax amount: $5,508
- Date on market: 5/27/2026
- Cumulative days on market: 90 days
- Listing terms: Cash
- Road surface type: Asphalt
Estimated market value
Not available
Estimated sales range
Not available
Not available
Price history
| Date | Event | Price |
|---|---|---|
| 7/29/2026 | Price change | $245,000-1.6%$113/sqft |
Source: NTREIS #21280511 Report a problem | ||
| 5/27/2026 | Listed for sale | $249,000+6%$115/sqft |
Source: NTREIS #21280511 Report a problem | ||
| 10/18/2024 | Sold | -- |
Source: NTREIS #20638111 Report a problem | ||
| 10/6/2024 | Contingent | $235,000$109/sqft |
Source: NTREIS #20638111 Report a problem | ||
| 10/4/2024 | Price change | $235,000-2.1%$109/sqft |
Source: NTREIS #20638111 Report a problem | ||
| 9/13/2024 | Listed for sale | $240,000$111/sqft |
Source: NTREIS #20638111 Report a problem | ||
| 9/7/2024 | Contingent | $240,000$111/sqft |
Source: NTREIS #20638111 Report a problem | ||
| 7/11/2024 | Listed for sale | $240,000$111/sqft |
Source: NTREIS #20638111 Report a problem | ||
| 6/23/2024 | Pending sale | $240,000$111/sqft |
Source: NTREIS #20638111 Report a problem | ||
| 6/12/2024 | Contingent | $240,000$111/sqft |
Source: NTREIS #20638111 Report a problem | ||
| 6/7/2024 | Listed for sale | $240,000$111/sqft |
Source: NTREIS #20638111 Report a problem | ||
| 12/30/2020 | Sold | -- |
Source: Agent Provided Report a problem | ||
Public tax history
| Year | Property taxes | Tax assessment |
|---|---|---|
| 2025 | $1,228 +40% | $230,000 |
| 2024 | $877 | $230,000 |
Find assessor info on the county website
Monthly payment
Est. payment
Payment breakdown
Explore the cost of this home by adjusting the details. Changes won't be saved.Climate risks
Neighborhood: Crows Nest
Nearby schools
GreatSchools rating
- NAGlen Couch Elementary SchoolGrades: 3-5Distance: 1.1 mi
- NALyles Middle SchoolGrades: 8Distance: 2.5 mi
- 6/10Lakeview Centennial High SchoolGrades: 9-12Distance: 1.6 mi
Schools provided by the listing agent
- District: Garland ISD
Source: NTREIS. This data may not be complete. We recommend contacting the local school district to confirm school assignments for this home.
- $277,4002 bd2 ba1.8k sqft5834 Marina Dr #1, Garland, TX 75043Off Market
- $264,4802 bd3 ba1.8k sqft5832 Marina Dr #2, Garland, TX 75043Off Market
- $219,7002 bd2 ba1.8k sqft5830 Marina Dr #3, Garland, TX 75043Off Market
- $201,1002 bd2 ba1.8k sqft5828 Marina Dr #4, Garland, TX 75043Off Market
- $179,2002 bd3 ba1.8k sqft5826 Marina Dr #5, Garland, TX 75043Off Market
- $201,1002 bd2 ba1.8k sqft5824 Marina Dr #6, Garland, TX 75043Off Market
- $201,1002 bd2 ba1.8k sqft5822 Marina Dr #7, Garland, TX 75043Off Market
- $198,6002 bd2 ba1.8k sqft5820 Marina Dr #8, Garland, TX 75043Off Market
- $203,0002 bd2 ba1.8k sqft5816 Marina Dr #9, Garland, TX 75043Off Market
A local agent can set up tours, give advice and negotiate with sellers.
Similar homes
- $195,0002 bd3 ba1.2k sqft1106 Woburn Dr, Garland, TX 75043For Sale
 MLS ID #21220463, Diane Beeman. NTREIS
 - $334,9003 bd3 ba1.7k sqft5405 Blue Cove Dr, Garland, TX 75043For Sale
 MLS ID #21367218, Melissa Ciprian. NTREIS
 - $239,5003 bd2 ba1.2k sqft6018 E University Blvd APT 101, Dallas, TX 75206For Sale
 MLS ID #21343162, Blake Phillips. NTREIS
 - $249,0002 bd2 ba1.1k sqft4933 Skillman St #151, Dallas, TX 75206For Sale
 MLS ID #21289179, Brett Parsley. NTREIS
 - $284,9953 bd2 ba1.6k sqft2617 Emberwood Dr, Garland, TX 75043For SaleMLS ID #21299491, Phillip Jackson. NTREIS
- $274,9003 bd2 ba1.4k sqft7777 Royal Ln, Dallas, TX 75230For SaleMLS ID #21248815, John Weber. NTREIS
- $249,0003 bd3 ba1.1k sqft17490 Meandering Way APT 2203, Dallas, TX 75252For SaleMLS ID #21318696, Tray Morgan. NTREIS
- $254,5002 bd3 ba1.6k sqft10578 High Hollows Dr APT 268, Dallas, TX 75230For SaleMLS ID #21313047, Christie Cannon. NTREIS
- $215,0003 bd2 ba1.9k sqft2613 Independence Dr, Mesquite, TX 75150For SaleMLS ID #21335623, Char Byers. NTREIS
- $365,0004 bd3 ba2.8k sqft4510 Bridgeport Dr, Garland, TX 75043For SaleMLS ID #21280341, Yara Jabr. NTREIS
- $265,0003 bd2 ba1.6k sqft1028 Signal Ridge Pl, Rockwall, TX 75032For SaleMLS ID #21310732, Heather Duke. NTREIS
- $288,5003 bd2 ba1.2k sqft808 Intervale Dr, Garland, TX 75043For SaleMLS ID #21217899, Paula Gallego. NTREIS
- $299,0004 bd2 ba2.1k sqft5302 Heather Glen Dr, Garland, TX 75043For SaleMLS ID #21177942, Elizabeth Wicker. NTREIS
- $199,0002 bd2 ba1.2k sqft5117 Burlingame Dr, Garland, TX 75043For SaleMLS ID #21276498, Britaney Hughes. NTREIS
- $209,9002 bd2 ba1.3k sqft9222 Church Rd APT 108, Dallas, TX 75231For SaleMLS ID #21200648, Scott Noblett. NTREIS
- $289,0003 bd2 ba2k sqft808 Branch Dr, Garland, TX 75041For SaleMLS ID #21333909, David Brown. NTREIS
- $339,9994 bd2 ba2.2k sqft1217 Gardengate Cir, Garland, TX 75043For SaleMLS ID #21277214, Juan Rivera. NTREIS
- $365,0004 bd5 ba2.7k sqft3929 Amy Ave, Garland, TX 75043For SaleMLS ID #21312098, Janet Avila. NTREIS
- $245,0004 bd2 ba1.3k sqft4760 Salem Dr, Mesquite, TX 75150For SaleMLS ID #21355281, Shelly Gupta-Sharma. NTREIS
- $274,9003 bd2 ba1.5k sqft2101 High Bluff Dr, Garland, TX 75041For SaleMLS ID #21192865, Graciela Quiroz. NTREIS
