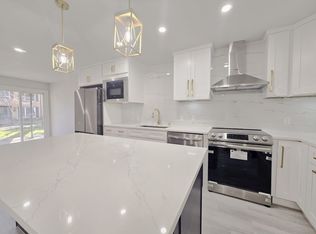
Strategic Price Drop to $199,900! Owner is motivated to sell this year, and it will not last long at this new price. It's an outstanding investment opportunity in the well-maintained University Place Condominiums. This first-floor, 3 bedroom, 2 full bath unit has operated successfully as a medium term, fully furnished rental for several years. The sellers are willing to include most of the furnishings in the price for interested buyers. The functional floor plan features several updates, with additional potential for an investor, handyman, or owner-occupant to improve it further and make it their own. Residents enjoy a large community pool and quiet, beautifully maintained courtyard areas with BBQ grills. Ideally located near SMU, Central Market, Greenville Avenue, shopping, dining and major thoroughfares and zoned to highly rated Mockingbird Elementary. Buyer to verify schools, measurements, rental restrictions and condominium information. Some buyers may qualify for low-down conventional loans through programs such as Home Possible or HomeReady where down payments can be as little as 3%. Buyer would need to verify with their own lender.
For sale
Price cut: $25.1K (10/6)
$199,900
6018 E University Blvd APT 101, Dallas, TX 75206
3beds
1,290sqft
Condominium
Built in 1963
-- sqft lot
$190,500 Zestimate®
$155/sqft
$516/mo HOA
What's special
Several updatesBbq grillsFunctional floor planLarge community pool
- 78 days
- 457
- 38
Zillow last checked:
Listing updated:
Listed by:
Blake Phillips 0558271 972-755-9109,
Blake Phillips 972-755-9109
Source: NTREIS,MLS#: 21343162
Facts & features
Interior
Bedrooms & bathrooms
- Bedrooms: 3
- Bathrooms: 2
- Full bathrooms: 2
Primary bedroom
- Features: Built-in Features, Ceiling Fan(s), En Suite Bathroom, Walk-In Closet(s)
- Level: First
- Dimensions: 12 x 14
Bedroom
- Features: Ceiling Fan(s)
- Level: First
- Dimensions: 9 x 9
Bedroom
- Features: Ceiling Fan(s), En Suite Bathroom, Walk-In Closet(s)
- Level: First
- Dimensions: 10 x 12
Dining room
- Level: First
- Dimensions: 12 x 8
Living room
- Level: First
- Dimensions: 14 x 13
Heating
- Central
Cooling
- Central Air, Ceiling Fan(s)
Appliances
- Included: Dishwasher, Electric Range, Disposal, Vented Exhaust Fan
- Laundry: Common Area
Features
- Paneling/Wainscoting, Cable TV
- Has basement: No
- Has fireplace: No
Interior area
- Total interior livable area: 1,290 sqft
Video & virtual tour
Property
Parking
- Total spaces: 1
- Parking features: Detached Carport
- Carport spaces: 1
Features
- Levels: One
- Stories: 1
- Pool features: In Ground, Pool
Lot
- Size: 4.29 Acres
Details
- Parcel number: 00000394282100000
Construction
Type & style
- Home type: Condo
- Architectural style: Traditional
- Property subtype: Condominium
- Attached to another structure: Yes
Materials
- Brick, Wood Siding
- Foundation: Pillar/Post/Pier
Condition
- Resale
- Year built: 1963
Utilities & green energy
- Sewer: Public Sewer
- Water: Public
- Utilities for property: Sewer Available, Water Available, Cable Available
Community & HOA
Community
- Subdivision: University Place Condo
HOA
- Has HOA: Yes
- Services included: All Facilities, Association Management, Insurance, Maintenance Grounds, Sewer, Trash, Water
- HOA fee: $516 monthly
- HOA name: Fletcher Community Partners
- HOA phone: 214-874-0900
Location
- Region: Dallas
Financial & listing details
- Price per square foot: $155/sqft
- Tax assessed value: $309,600
- Annual tax amount: $6,894
- Date on market: 7/28/2026
- Cumulative days on market: 79 days
- Listing terms: Cash,Conventional,FHA
- Exclusions: NONE
Estimated market value
$190,500
$181,000 - $200,000
$2,248/mo
Price history
| Date | Event | Price |
|---|---|---|
| 10/6/2026 | Price change | $199,900-11.2%$155/sqft |
Source: NTREIS #21343162 Report a problem | ||
| 9/10/2026 | Price change | $225,000-6.1%$174/sqft |
Source: NTREIS #21343162 Report a problem | ||
| 8/21/2026 | Price change | $239,500-4%$186/sqft |
Source: NTREIS #21343162 Report a problem | ||
| 7/28/2026 | Listed for sale | $249,500$193/sqft |
Source: NTREIS #21343162 Report a problem | ||
Public tax history
| Year | Property taxes | Tax assessment |
|---|---|---|
| 2025 | $6,894 -2.8% | $309,600 -4% |
| 2024 | $7,093 +16.9% | $322,500 +22% |
| 2023 | $6,069 -8.6% | $264,450 |
| 2022 | $6,639 +39.3% | $264,450 +46.4% |
| 2021 | $4,764 -2.8% | $180,600 |
| 2020 | $4,899 -0.8% | $180,600 |
| 2019 | $4,937 +12.1% | $180,600 +16.7% |
| 2018 | $4,404 +4.6% | $154,800 |
| 2017 | $4,209 +37.9% | $154,800 +37.9% |
| 2016 | $3,052 +15% | $112,230 +2.4% |
| 2015 | $2,654 | $109,650 +13.3% |
| 2014 | $2,654 | $96,750 |
| 2013 | -- | -- |
| 2012 | -- | -- |
| 2011 | -- | -- |
| 2010 | -- | -- |
| 2009 | -- | -- |
| 2008 | -- | -- |
| 2007 | -- | -- |
| 2005 | -- | -- |
| 2004 | -- | -- |
| 2003 | -- | -- |
| 2002 | -- | -- |
| 2001 | -- | -- |
Find assessor info on the county website
Monthly payment
Est. payment
Payment breakdown
Explore the cost of this home by adjusting the details. Changes won't be saved.Climate risks
Neighborhood: 75206
Nearby schools
Schools provided by the listing agent
- Elementary: Mockingbird
- Middle: Long
- High: Woodrow Wilson
- District: Dallas ISD
Source: NTREIS. This data may not be complete. We recommend contacting the local school district to confirm school assignments for this home.
- $--2 bd2 ba1.2k sqft6018 E University Blvd APT 102, Dallas, TX 75206Sold
- $204,0002 bd2 ba1.2k sqft6022 E University Blvd APT 104, Dallas, TX 75206Off Market

- $232,7002 bd2 ba1.2k sqft6022 E University Blvd APT 203, Dallas, TX 75206Off Market
- $224,1002 bd2 ba1.2k sqft6022 E University Blvd #204, Dallas, TX 75206Off Market

Similar homes
- $220,0002 bd2 ba1k sqft5916 Birchbrook Dr APT 129, Dallas, TX 75206For Sale
 MLS ID #21265713, Harry Hasnat. NTREIS
 - $214,9002 bd2 ba1k sqft4800 Northway Dr APT 2C, Dallas, TX 75206For Sale
 MLS ID #21286100, Patty Tafoya Valenzuela. NTREIS
 - $239,0003 bd2 ba1.1k sqft6011 E University Blvd #247, Dallas, TX 75206For Sale
 MLS ID #21151907, Miguel Ramirez. NTREIS
 - $248,0002 bd2 ba1.3k sqft6007 Sandhurst Ln #D, Dallas, TX 75206For Sale
 MLS ID #21222371, Christie Cannon. NTREIS
