Welcome to a truly special home lovingly maintained and proudly owned by only two owners since it was built. As the
original model home for the subdivision and one of the largest floor plans in the neighborhood, this residence offers timeless
character, generous space, and thoughtful upgrades throughout. Inside, you’ll find an open-concept layout with vaulted
ceilings, a wet bar, and an elegant parlor perfect for entertaining or holiday gatherings. The seller also added a spacious
walk-in pantry and a versatile bonus room that can be used as a home office, guest room, or flex space. The rear-entry driveway features a gated carport for added privacy and convenience. Ideally located near Lake Ray
Hubbard with easy access to shopping, dining, and entertainment, this home truly has it all.
For sale
$365,000
4510 Bridgeport Dr, Garland, TX 75043
4beds
2,846sqft
Single Family Residence
Built in 1983
8,755 Square Feet Lot
$357,400 Zestimate®
$128/sqft
$-- HOA
What's special
Thoughtful upgrades throughoutGenerous spaceWet barRear-entry drivewayOpen-concept layout
- 48 days |
- 279 |
- 9 |
Zillow last checked:
Listing updated:
Listed by:
Yara Jabr 0796105 855-299-7653,
Mark Spain Real Estate 855-299-7653
Source: NTREIS,MLS#: 21280341
Facts & features
Interior
Bedrooms & bathrooms
- Bedrooms: 4
- Bathrooms: 3
- Full bathrooms: 3
Primary bedroom
- Features: Dual Sinks, En Suite Bathroom, Walk-In Closet(s)
- Level: First
- Dimensions: 0 x 0
Bedroom
- Level: First
- Dimensions: 0 x 0
Bedroom
- Level: First
- Dimensions: 0 x 0
Bedroom
- Level: First
- Dimensions: 0 x 0
Primary bathroom
- Level: First
- Dimensions: 0 x 0
Other
- Level: First
- Dimensions: 0 x 0
Kitchen
- Features: Built-in Features, Walk-In Pantry
- Level: First
- Dimensions: 0 x 0
Living room
- Level: First
- Dimensions: 0 x 0
Utility room
- Features: Utility Room
- Level: First
- Dimensions: 0 x 0
Heating
- Central, Electric
Cooling
- Central Air, Ceiling Fan(s), Electric
Appliances
- Included: Dishwasher, Electric Range, Disposal, Microwave, Refrigerator
Features
- High Speed Internet, Open Floorplan, Pantry, Cable TV
- Flooring: Carpet, Luxury Vinyl Plank, Tile
- Has basement: No
- Number of fireplaces: 1
- Fireplace features: Wood Burning
Interior area
- Total interior livable area: 2,846 sqft
Video & virtual tour
Property
Parking
- Total spaces: 2
- Parking features: Carport
- Carport spaces: 2
Features
- Levels: One
- Stories: 1
- Pool features: None
Lot
- Size: 8,755 Square Feet
Details
- Parcel number: 26306600010030000
Construction
Type & style
- Home type: SingleFamily
- Architectural style: Detached
- Property subtype: Single Family Residence
- Attached to another structure: Yes
Materials
- Brick
- Foundation: Slab
- Roof: Shingle
Condition
- Year built: 1983
Utilities & green energy
- Sewer: Public Sewer
- Water: Public
- Utilities for property: Sewer Available, Water Available, Cable Available
Community & HOA
Community
- Features: Curbs
- Subdivision: Lakeview Village Rep
HOA
- Has HOA: No
Location
- Region: Garland
Financial & listing details
- Price per square foot: $128/sqft
- Tax assessed value: $350,880
- Annual tax amount: $1,874
- Date on market: 6/29/2026
- Cumulative days on market: 49 days
Estimated market value
$357,400
$340,000 - $375,000
$2,978/mo
Price history
| Date | Event | Price |
|---|---|---|
| 6/29/2026 | Listed for sale | $365,000+7.4%$128/sqft |
Source: NTREIS #21280341 Report a problem | ||
| 4/14/2023 | Sold | -- |
Source: NTREIS #20197415 Report a problem | ||
| 3/29/2023 | Pending sale | $340,000$119/sqft |
Source: NTREIS #20197415 Report a problem | ||
| 3/10/2023 | Contingent | $340,000$119/sqft |
Source: NTREIS #20197415 Report a problem | ||
| 3/3/2023 | Listed for sale | $340,000$119/sqft |
Source: NTREIS #20197415 Report a problem | ||
| 2/25/2023 | Contingent | $340,000$119/sqft |
Source: NTREIS #20197415 Report a problem | ||
| 2/17/2023 | Listed for sale | $340,000$119/sqft |
Source: NTREIS #20197415 Report a problem | ||
| 2/11/2023 | Contingent | $340,000$119/sqft |
Source: NTREIS #20197415 Report a problem | ||
| 12/9/2022 | Price change | $340,000-2.9%$119/sqft |
Source: NTREIS #20197415 Report a problem | ||
| 12/7/2022 | Listed for sale | $350,000$123/sqft |
Source: NTREIS #20197415 Report a problem | ||
| 12/7/2022 | Contingent | $350,000$123/sqft |
Source: NTREIS #20197415 Report a problem | ||
| 11/17/2022 | Price change | $350,000-2.8%$123/sqft |
Source: NTREIS #20197415 Report a problem | ||
| 11/2/2022 | Listed for sale | $360,000-2.7%$126/sqft |
Source: NTREIS #20197415 Report a problem | ||
| 10/11/2022 | Listing removed | $370,000$130/sqft |
Source: NTREIS #20133718 Report a problem | ||
| 9/30/2022 | Price change | $370,000-2.4%$130/sqft |
Source: NTREIS #20133718 Report a problem | ||
| 8/24/2022 | Price change | $379,000-2.3%$133/sqft |
Source: NTREIS #20133718 Report a problem | ||
| 8/19/2022 | Price change | $388,000-0.3%$136/sqft |
Source: NTREIS #20133718 Report a problem | ||
| 8/12/2022 | Listed for sale | $389,000$137/sqft |
Source: NTREIS #20133718 Report a problem | ||
Public tax history
| Year | Property taxes | Tax assessment |
|---|---|---|
| 2025 | $1,874 +3.4% | $350,880 +3.2% |
| 2024 | $1,813 +18.9% | $340,090 +21.7% |
| 2023 | $1,524 -5.9% | $279,550 |
| 2022 | $1,620 +255.7% | $279,550 +22.5% |
| 2021 | $456 +12.3% | $228,260 |
| 2020 | $406 +15.2% | $228,260 +2.3% |
| 2019 | $352 +12.1% | $223,130 +33.4% |
| 2018 | $314 -85.1% | $167,320 +15.8% |
| 2017 | $2,107 -1.1% | $144,430 |
| 2016 | $2,130 -2.9% | $144,430 |
| 2015 | $2,193 | $144,430 +2.7% |
| 2014 | $2,193 | $140,580 |
| 2013 | -- | -- |
| 2012 | -- | -- |
| 2011 | -- | -- |
| 2010 | -- | -- |
| 2009 | -- | -- |
| 2008 | -- | -- |
| 2007 | -- | -- |
| 2005 | -- | -- |
| 2004 | -- | -- |
| 2003 | -- | -- |
| 2002 | -- | -- |
| 2001 | -- | -- |
Find assessor info on the county website
Monthly payment
Est. payment
Payment breakdown
Explore the cost of this home by adjusting the details. Changes won't be saved.Climate risks
Neighborhood: 75043
Nearby schools
GreatSchools rating
- NAGlen Couch Elementary SchoolGrades: 3-5Distance: 0.5 mi
- NALyles Middle SchoolGrades: 8Distance: 1.8 mi
- 6/10Lakeview Centennial High SchoolGrades: 9-12Distance: 0.9 mi
Schools provided by the listing agent
- District: Garland ISD
Source: NTREIS. This data may not be complete. We recommend contacting the local school district to confirm school assignments for this home.
- $271,1003 bd2 ba1.6k sqft4506 Bridgeport Dr, Garland, TX 75043Off Market
- $274,1003 bd2 ba1.9k sqft4514 Bridgeport Dr, Garland, TX 75043Off Market
- $277,4003 bd2 ba1.9k sqft4518 Bridgeport Dr, Garland, TX 75043Off Market
- $280,2003 bd2 ba1.8k sqft4502 Bridgeport Dr, Garland, TX 75043Off Market
- $--3 bd2 ba2.2k sqft4505 Bridgeport Dr, Garland, TX 75043Sold
- $294,4003 bd2 ba1.8k sqft4509 Bridgeport Dr, Garland, TX 75043Off Market
- $284,0003 bd2 ba1.7k sqft4501 Bridgeport Dr, Garland, TX 75043Off Market
- $69,4001 bd1 ba694 sqft4505 Bobtown Rd APT 101, Garland, TX 75043Off Market
A local agent can set up tours, give advice and negotiate with sellers.
A local lender can help you make sure your offer is ready when you are.
Similar homes
- $360,0004 bd2 ba2.3k sqft4601 Carlton Dr, Garland, TX 75043For Sale
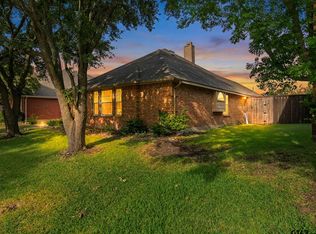 MLS ID #26009852, Kelly Muffoletto, Keller Williams Realty-Tyler. GTARMLS
 - $370,0004 bd5 ba2.7k sqft3929 Amy Ave, Garland, TX 75043For Sale
 MLS ID #21312098, Janet Avila. NTREIS
 - $345,0004 bd3 ba2.1k sqft3502 Winnetka St, Garland, TX 75043For Sale
 MLS ID #21276456, Kim Bentley. NTREIS
 - $325,0003 bd3 ba2.3k sqft1718 Merrimac Trl, Garland, TX 75043For Sale
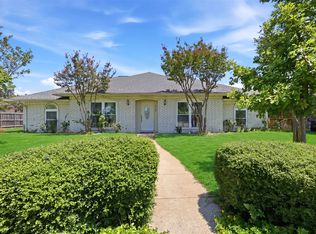 MLS ID #21348832, Amanda Ryan. NTREIS
 - $365,0004 bd3 ba2.2k sqft3437 Castle Rock Ln, Garland, TX 75044For SaleMLS ID #21355853, Charles Gibson. NTREIS
- $455,0003 bd3 ba2.7k sqft1905 Toler Trl, Garland, TX 75043For SaleMLS ID #21344478, Elizabeth Austin Eady. NTREIS
- $410,0003 bd3 ba2.7k sqft1601 Fairway Cir, Garland, TX 75043For SaleMLS ID #21272180, Dee Evans. NTREIS
- $394,9993 bd2 ba1.9k sqft417 Stroud Ln, Garland, TX 75043For SaleMLS ID #21262435, Gladys Coria-Keatts. NTREIS
- $375,0004 bd2 ba2.3k sqft7005 Buckhorn Dr, Rowlett, TX 75089For SaleMLS ID #21348569, Matt Templeton. NTREIS
- $379,9004 bd3 ba1.9k sqft3411 Kenwood Way, Garland, TX 75041For SaleMLS ID #21267118, Rod Holland. NTREIS
- $350,0004 bd3 ba2.3k sqft4315 Seedling Ln, Mesquite, TX 75150For SaleMLS ID #21284486, Noelle Coats. NTREIS
- $420,0004 bd4 ba3.1k sqft1505 Surrey Ct, Garland, TX 75043For SaleMLS ID #21193828, Kayode Adegoke. NTREIS
- $349,0004 bd3 ba2.2k sqft3909 Bermuda Dr, Rowlett, TX 75088For SaleMLS ID #21325688, Brandy Key. NTREIS
- $380,0004 bd3 ba2.7k sqft3024 Encino Dr, Dallas, TX 75228For SaleMLS ID #21219767, Kristine Crawford. NTREIS
- $460,0003 bd3 ba2.5k sqft1609 Comanche Trl, Garland, TX 75043For SaleMLS ID #21262063, Jody Crocker. NTREIS
- $364,9004 bd3 ba2.3k sqft208 Ashe Bend Dr, Rockwall, TX 75087For SaleMLS ID #21206278, Michael Forshee. NTREIS
- $284,9953 bd2 ba1.6k sqft2617 Emberwood Dr, Garland, TX 75043For SaleMLS ID #21299491, Phillip Jackson. NTREIS
- $329,9004 bd3 ba1.8k sqft841 Broadmoor Dr, Mesquite, TX 75149For SaleMLS ID #21350789, Jerla Murdock. NTREIS
- $349,0005 bd3 ba2.5k sqft6409 Hawthorne Cv, Rowlett, TX 75089For SaleMLS ID #21319180, Jodie Mayo. NTREIS
- $340,0004 bd2 ba1.8k sqft1409 Osage Trl, Mesquite, TX 75149For SaleMLS ID #21328313, Jeanna Jackson. NTREIS
