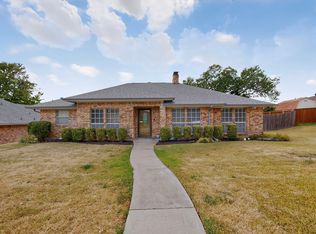
Fully furnished home nestled in an established Dallas neighborhood, offering an ideal blend of space, comfort, and versatility. The thoughtfully designed floor plan features four bedrooms, two living areas, a dedicated dining room, sunroom, and an expansive flex space perfect for a home office, playroom, game room, media space, or whatever suits your lifestyle. Home has motion sensor light switches throughout to help reduce utility expenses. The inviting living room showcases vaulted ceilings and a warm gas fireplace, creating an impressive yet comfortable gathering space. The oversized primary suite provides a relaxing retreat with tray ceilings, a garden tub, separate shower, and spacious his-and-hers closets. Step outside to enjoy your privacy-fenced, covered backyard, complete with a private pond and shooting water fountain—an ideal setting for relaxing, entertaining, or enjoying peaceful outdoor moments. Conveniently located just minutes from downtown Dallas, White Rock Lake, schools, shopping, dining, entertainment, and major thoroughfares including I-635 and I-30, this home offers both everyday convenience and easy access to the best of Dallas.
For sale
$369,999
3024 Encino Dr, Dallas, TX 75228
4beds
2,747sqft
Single Family Residence
Built in 1991
10,062 Square Feet Lot
$-- Zestimate®
$135/sqft
$-- HOA
What's special
Warm gas fireplaceDedicated dining roomFour bedroomsExpansive flex spaceShooting water fountainSpacious his-and-hers closetsVaulted ceilings
- 41 days
- 939
- 107
Zillow last checked:
Listing updated:
Listed by:
Alvin Nelson 0646565 214-462-8854,
Iconic Real Estate, LLC 214-295-2405
Source: NTREIS,MLS#: 21376316
Facts & features
Interior
Bedrooms & bathrooms
- Bedrooms: 4
- Bathrooms: 3
- Full bathrooms: 3
Primary bedroom
- Features: Walk-In Closet(s)
- Level: First
- Dimensions: 14 x 15
Bedroom
- Level: First
- Dimensions: 10 x 10
Bedroom
- Level: First
- Dimensions: 10 x 11
Primary bathroom
- Features: Dual Sinks, Granite Counters, Garden Tub/Roman Tub, Separate Shower
- Level: First
- Dimensions: 8 x 10
Dining room
- Level: First
- Dimensions: 10 x 10
Other
- Features: Granite Counters
- Level: First
- Dimensions: 4 x 10
Half bath
- Level: First
- Dimensions: 5 x 6
Kitchen
- Features: Breakfast Bar, Eat-in Kitchen, Granite Counters, Walk-In Pantry
- Level: First
- Dimensions: 15 x 10
Living room
- Level: First
- Dimensions: 15 x 15
Utility room
- Features: Utility Room
- Level: First
- Dimensions: 5 x 6
Heating
- Central, Natural Gas
Cooling
- Central Air
Appliances
- Included: Dishwasher, Gas Cooktop, Disposal, Tankless Water Heater
- Laundry: Washer Hookup, Electric Dryer Hookup, Laundry in Utility Room
Features
- Double Vanity, Eat-in Kitchen, Granite Counters, Cable TV, Vaulted Ceiling(s), Walk-In Closet(s)
- Has basement: No
- Number of fireplaces: 1
- Fireplace features: Living Room
Interior area
- Total interior livable area: 2,747 sqft
Video & virtual tour
Property
Parking
- Total spaces: 4
- Parking features: Drive Through, Door-Single, Electric Gate, Garage, Garage Door Opener, Garage Faces Rear
- Attached garage spaces: 2
- Carport spaces: 2
Features
- Levels: One
- Stories: 1
- Patio & porch: Patio
- Exterior features: Rain Gutters
- Pool features: None
- Fencing: Front Yard,Wood
Lot
- Size: 10,062 Square Feet
- Features: Corner Lot, Landscaped, Subdivision, Sprinkler System, Few Trees
Details
- Parcel number: 007498000718B0000
Construction
Type & style
- Home type: SingleFamily
- Architectural style: Traditional,Detached
- Property subtype: Single Family Residence
Materials
- Brick
- Foundation: Slab
- Roof: Spanish Tile
Condition
- Resale
- Year built: 1991
Utilities & green energy
- Sewer: Public Sewer
- Water: Public
- Utilities for property: Electricity Available, Natural Gas Available, Sewer Available, Separate Meters, Water Available, Cable Available
Community & HOA
Community
- Features: Curbs, Sidewalks
- Security: Fire Alarm, Smoke Detector(s)
- Subdivision: Linda Heights Rep
HOA
- Has HOA: No
Location
- Region: Dallas
Financial & listing details
- Price per square foot: $135/sqft
- Tax assessed value: $378,110
- Annual tax amount: $8,419
- Date on market: 9/3/2026
- Cumulative days on market: 189 days
- Listing terms: Cash,Conventional,FHA,VA Loan
Estimated market value
Not available
Estimated sales range
Not available
Not available
Price history
| Date | Event | Price |
|---|---|---|
| 9/3/2026 | Listed for sale | $369,999-2.6%$135/sqft |
Source: NTREIS #21376316 Report a problem | ||
| 8/22/2026 | Listing removed | $380,000$138/sqft |
Source: NTREIS #21219767 Report a problem | ||
| 8/9/2026 | Price change | $380,000-11.6%$138/sqft |
Source: NTREIS #21219767 Report a problem | ||
| 3/27/2026 | Listed for sale | $430,000+14.7%$157/sqft |
Source: NTREIS #21219767 Report a problem | ||
| 6/28/2024 | Sold | -- |
Source: NTREIS #20517684 Report a problem | ||
| 6/14/2024 | Pending sale | $375,000$137/sqft |
Source: NTREIS #20517684 Report a problem | ||
| 6/9/2024 | Contingent | $375,000$137/sqft |
Source: NTREIS #20517684 Report a problem | ||
| 5/23/2024 | Price change | $375,000-2.6%$137/sqft |
Source: NTREIS #20517684 Report a problem | ||
| 5/14/2024 | Price change | $385,000-2.5%$140/sqft |
Source: NTREIS #20517684 Report a problem | ||
| 5/9/2024 | Listed for sale | $395,000$144/sqft |
Source: NTREIS #20517684 Report a problem | ||
| 5/4/2024 | Contingent | $395,000$144/sqft |
Source: NTREIS #20517684 Report a problem | ||
| 5/1/2024 | Price change | $395,000-1.1%$144/sqft |
Source: NTREIS #20517684 Report a problem | ||
| 4/4/2024 | Price change | $399,500-2.6%$145/sqft |
Source: NTREIS #20517684 Report a problem | ||
| 3/27/2024 | Price change | $410,000-2.5%$149/sqft |
Source: NTREIS #20517684 Report a problem | ||
| 3/16/2024 | Price change | $420,500-1.2%$153/sqft |
Source: NTREIS #20517684 Report a problem | ||
| 3/11/2024 | Listed for sale | $425,500$155/sqft |
Source: NTREIS #20517684 Report a problem | ||
| 3/3/2024 | Contingent | $425,500$155/sqft |
Source: NTREIS #20517684 Report a problem | ||
| 1/27/2024 | Listed for sale | $425,500-0.8%$155/sqft |
Source: NTREIS #20517684 Report a problem | ||
| 1/20/2024 | Listing removed | -- |
Source: NTREIS #20459100 Report a problem | ||
| 1/6/2024 | Listed for sale | $429,000-1.2%$156/sqft |
Source: NTREIS #20459100 Report a problem | ||
| 12/23/2023 | Listing removed | -- |
Source: NTREIS #20459100 Report a problem | ||
| 11/30/2023 | Price change | $434,000-1.1%$158/sqft |
Source: NTREIS #20459100 Report a problem | ||
| 10/20/2023 | Listed for sale | $439,000$160/sqft |
Source: NTREIS #20459100 Report a problem | ||
Public tax history
| Year | Property taxes | Tax assessment |
|---|---|---|
| 2025 | $8,419 +460% | $378,110 -16.4% |
| 2024 | $1,503 +7.4% | $452,230 +28.3% |
| 2023 | $1,399 -35.8% | $352,390 |
| 2022 | $2,180 +4.7% | $352,390 +9.1% |
| 2021 | $2,082 +7.6% | $322,940 +37.2% |
| 2020 | $1,935 +11.3% | $235,300 -5% |
| 2019 | $1,738 +5.4% | $247,730 +1.9% |
| 2018 | $1,650 +11.1% | $243,060 +23.5% |
| 2017 | $1,484 -4.7% | $196,740 |
| 2016 | $1,558 +4.6% | $196,740 +35.5% |
| 2015 | $1,490 | $145,160 +5% |
| 2014 | $1,490 | $138,190 |
| 2013 | -- | -- |
| 2012 | -- | -- |
| 2011 | -- | -- |
| 2010 | -- | -- |
| 2009 | -- | -- |
| 2008 | -- | -- |
| 2007 | -- | -- |
| 2005 | -- | -- |
| 2004 | -- | -- |
| 2003 | -- | -- |
| 2002 | -- | -- |
| 2001 | -- | -- |
Find assessor info on the county website
Monthly payment
Est. payment
Payment breakdown
Explore the cost of this home by adjusting the details. Changes won't be saved.Climate risks
Neighborhood: 75228
Nearby schools
Schools provided by the listing agent
- Elementary: Gill
- Middle: Robert Hill
- High: Adams
- District: Dallas ISD
Source: NTREIS. This data may not be complete. We recommend contacting the local school district to confirm school assignments for this home.
Similar homes
- $374,9004 bd3 ba2.7k sqft7116 Grey Dawn Ln, Dallas, TX 75227For Sale
 MLS ID #21275275, Jorge Rios. NTREIS
 - $299,9004 bd2 ba2.2k sqft6907 Pickrell Dr, Dallas, TX 75227For Sale
 MLS ID #21407561, Jorge Martinez. NTREIS
 - $349,0004 bd2 ba2.3k sqft2413 Club Meadow Dr, Garland, TX 75041For Sale
 MLS ID #21359312, Maria Ammerman. NTREIS
 - $399,9904 bd3 ba2.4k sqft2014 Royal Crest Dr, Garland, TX 75043For Sale
 MLS ID #21333897, Talia Tovar. NTREIS
