3-bedroom, 2-bath home with two living areas at 2709 El Paso Way in Mesquite, TX. Updates include the kitchen, newer flooring through much of the home, and updated HVAC and electrical systems. The second living area can serve as a home office or game room, with room for finishing touches. The property has a pool.
For sale
Price cut: $10K (10/6)
$340,000
2709 El Paso Way, Mesquite, TX 75150
3beds
2,134sqft
Single Family Residence
Built in 1983
7,492 Square Feet Lot
$337,900 Zestimate®
$159/sqft
$-- HOA
What's special
Property has a pool
- 105 days
- 309
- 32
Zillow last checked:
Listing updated:
Listed by:
RJ Avery 0583622 469-865-2527,
Flex Group Real Estate 469-865-2527
Source: NTREIS,MLS#: 21324246
Facts & features
Interior
Bedrooms & bathrooms
- Bedrooms: 3
- Bathrooms: 2
- Full bathrooms: 2
Primary bedroom
- Level: First
- Dimensions: 12 x 14
Bedroom
- Level: First
- Dimensions: 11 x 10
Bedroom
- Level: First
- Dimensions: 12 x 10
Bonus room
- Level: First
- Dimensions: 17 x 18
Dining room
- Level: First
- Dimensions: 12 x 15
Living room
- Level: First
- Dimensions: 19 x 14
Heating
- Central, Electric
Cooling
- Central Air, Electric
Appliances
- Included: Double Oven, Dishwasher, Electric Cooktop, Electric Oven, Disposal, Microwave
Features
- Cable TV
- Has basement: No
- Number of fireplaces: 1
- Fireplace features: Wood Burning
Interior area
- Total interior livable area: 2,134 sqft
Video & virtual tour
Property
Parking
- Total spaces: 2
- Parking features: Attached Carport
- Carport spaces: 2
Features
- Levels: One
- Stories: 1
- Pool features: Pool
Lot
- Size: 7,492 Square Feet
Details
- Parcel number: 38216850530350000
Construction
Type & style
- Home type: SingleFamily
- Architectural style: Traditional,Detached
- Property subtype: Single Family Residence
- Attached to another structure: Yes
Materials
- Brick
Condition
- Resale
- Year built: 1983
Utilities & green energy
- Sewer: Public Sewer
- Water: Public
- Utilities for property: Sewer Available, Water Available, Cable Available
Community & HOA
Community
- Subdivision: Towne Centre Village Add
HOA
- Has HOA: No
Location
- Region: Mesquite
Financial & listing details
- Price per square foot: $159/sqft
- Tax assessed value: $268,080
- Annual tax amount: $6,288
- Date on market: 7/7/2026
- Cumulative days on market: 106 days
- Listing terms: Cash,Conventional,FHA,VA Loan
Estimated market value
$337,900
$321,000 - $355,000
$2,631/mo
Price history
| Date | Event | Price |
|---|---|---|
| 10/6/2026 | Price change | $340,000-2.9%$159/sqft |
Source: NTREIS #21324246 Report a problem | ||
| 9/23/2026 | Price change | $350,000-6.6%$164/sqft |
Source: NTREIS #21324246 Report a problem | ||
| 7/7/2026 | Listed for sale | $374,900+295%$176/sqft |
Source: NTREIS #21324246 Report a problem | ||
| 10/2/2012 | Sold | -- |
Source: Agent Provided Report a problem | ||
| 9/18/2012 | Listed for sale | $94,900$44/sqft |
Source: FDEZ REALTY, INC. Report a problem | ||
| 8/3/2012 | Listing removed | $94,900$44/sqft |
Source: FDEZ REALTY, INC. Report a problem | ||
| 7/27/2012 | Listed for sale | $94,900$44/sqft |
Source: FDEZ REALTY, INC. Report a problem | ||
| 1/19/2012 | Sold | -- |
Source: Public Record Report a problem | ||
Public tax history
| Year | Property taxes | Tax assessment |
|---|---|---|
| 2025 | $2,382 +163.2% | $268,080 |
| 2024 | $905 +161.5% | $268,080 +9.8% |
| 2023 | $346 -16.6% | $244,260 +26.5% |
| 2022 | $415 -6.4% | $193,100 -3.2% |
| 2021 | $443 +11.7% | $199,480 +12.1% |
| 2020 | $397 +14.2% | $177,950 +4.6% |
| 2019 | $347 -54.6% | $170,070 +10.8% |
| 2018 | $766 -52.7% | $153,540 +7.8% |
| 2017 | $1,620 +1.1% | $142,390 +18.2% |
| 2016 | $1,603 -6.2% | $120,460 +8.9% |
| 2015 | $1,708 | $110,620 |
| 2014 | $1,708 | $110,620 |
| 2013 | -- | -- |
| 2012 | -- | -- |
| 2011 | -- | -- |
| 2010 | -- | -- |
| 2009 | -- | -- |
| 2008 | -- | -- |
| 2007 | -- | -- |
| 2005 | -- | -- |
| 2004 | -- | -- |
| 2003 | -- | -- |
| 2002 | -- | -- |
| 2001 | -- | -- |
Find assessor info on the county website
Monthly payment
Est. payment
Payment breakdown
Explore the cost of this home by adjusting the details. Changes won't be saved.Climate risks
Neighborhood: 75150
Nearby schools
Schools provided by the listing agent
- Elementary: Cannaday
- Middle: Kimbrough
- High: Poteet
- District: Mesquite ISD
Source: NTREIS. This data may not be complete. We recommend contacting the local school district to confirm school assignments for this home.

Similar homes
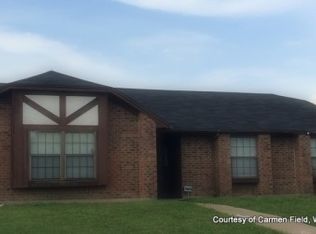
- $349,9003 bd2 ba2.2k sqft800 Brownfield Dr, Mesquite, TX 75150For Sale
 MLS ID #21335587, David Hullett. NTREIS
 - $299,0003 bd2 ba2k sqft1204 Warwick Dr, Mesquite, TX 75150For Sale
 MLS ID #21329842, Jill Goode. NTREIS
 - $299,9993 bd3 ba1.6k sqft6541 Los Rios Dr, Mesquite, TX 75150For Sale
 MLS ID #21333286, Maria Aguilera. NTREIS
 - $267,0003 bd2 ba1.4k sqft3008 Albany Dr, Mesquite, TX 75150For Sale
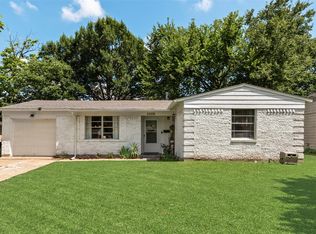 MLS ID #21375923, Brent King. NTREIS
