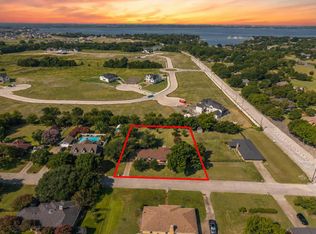
Sellers offering $3,000 to use as you choose with an acceptable offer. A perfect blend of comfort and style in this captivating single-story home nestled in Rowlett, TX. With 4 spacious bedrooms and 3 full bathrooms—an uncommon find for homes built during this era—this residence is designed to cater to modern living needs with charm and sophistication.
Spread across 2,308 square feet, the home's open-concept layout is ideal for gatherings and everyday living. An inviting entryway draws you into two expansive living areas, providing ample space for relaxation and entertainment.
The heart of the home boasts a well-appointed kitchen featuring sleek countertops, custom maple cabinetry built by Amish artisans, and modern appliances that make cooking easy and enjoyable. Next to the kitchen, two dining areas give you options for quick meals or sit-down dinners with guests.
Located within the highly regarded Rockwall ISD, this home is a true gem.
For sale
Price cut: $5K (7/13)
$364,900
208 Ashe Bend Dr, Rockwall, TX 75087
4beds
2,308sqft
:
Get pre-qualified$2,512/mo
Single Family Residence
Built in 1977
0.4 Acres Lot
$361,500 Zestimate®
$158/sqft
$-- HOA
What's special
Modern appliancesInviting entrywayTwo dining areasSleek countertopsOpen-concept layoutWell-appointed kitchen
- 134 days |
- 771 |
- 19 |
Zillow last checked:
Listing updated:
Listed by:
Michael Forshee 0791929 972-977-7480,
Coldwell Banker Apex, REALTORS 972-772-9300
Source: NTREIS,MLS#: 21206278
Facts & features
Interior
Bedrooms & bathrooms
- Bedrooms: 4
- Bathrooms: 3
- Full bathrooms: 3
Primary bedroom
- Features: Ceiling Fan(s)
- Level: First
- Dimensions: 18 x 12
Bedroom
- Level: First
- Dimensions: 12 x 11
Bedroom
- Level: First
- Dimensions: 12 x 11
Bedroom
- Level: First
- Dimensions: 11 x 11
Primary bathroom
- Level: First
- Dimensions: 9 x 6
Breakfast room nook
- Features: Built-in Features
- Level: First
- Dimensions: 15 x 11
Dining room
- Level: First
- Dimensions: 11 x 9
Other
- Level: First
- Dimensions: 9 x 5
Other
- Level: First
- Dimensions: 9 x 6
Kitchen
- Level: First
- Dimensions: 12 x 9
Living room
- Features: Ceiling Fan(s)
- Level: First
- Dimensions: 12 x 12
Living room
- Features: Built-in Features, Ceiling Fan(s), Fireplace
- Level: First
- Dimensions: 20 x 16
Utility room
- Level: First
- Dimensions: 8 x 5
Heating
- Natural Gas
Cooling
- Central Air
Appliances
- Included: Dryer, Dishwasher, Electric Cooktop, Electric Oven, Disposal, Gas Water Heater, Microwave, Refrigerator
- Laundry: Gas Dryer Hookup
Features
- Wet Bar, Built-in Features
- Flooring: Carpet, Laminate
- Has basement: No
- Number of fireplaces: 1
- Fireplace features: Gas
Interior area
- Total interior livable area: 2,308 sqft
Video & virtual tour
Property
Parking
- Total spaces: 2
- Parking features: Garage, Garage Faces Rear
- Attached garage spaces: 2
Features
- Levels: One
- Stories: 1
- Pool features: None
- Fencing: Wrought Iron
Lot
- Size: 0.4 Acres
- Features: Corner Lot
Details
- Parcel number: 000000020893
Construction
Type & style
- Home type: SingleFamily
- Architectural style: Detached
- Property subtype: Single Family Residence
Materials
- Brick, Wood Siding
- Foundation: Slab
Condition
- Year built: 1977
Utilities & green energy
- Sewer: Public Sewer
- Water: Public
- Utilities for property: Sewer Available, Water Available
Community & HOA
Community
- Subdivision: Point Royal
HOA
- Has HOA: No
Location
- Region: Rockwall
Financial & listing details
- Price per square foot: $158/sqft
- Tax assessed value: $327,970
- Annual tax amount: $6,526
- Date on market: 3/26/2026
- Cumulative days on market: 125 days
Estimated market value
$361,500
$343,000 - $380,000
$2,931/mo
Price history
| Date | Event | Price |
|---|---|---|
| 7/13/2026 | Price change | $364,900-1.4%$158/sqft |
Source: NTREIS #21206278 Report a problem | ||
| 6/22/2026 | Price change | $369,900-0.6%$160/sqft |
Source: NTREIS #21206278 Report a problem | ||
| 5/27/2026 | Price change | $372,000-0.2%$161/sqft |
Source: NTREIS #21206278 Report a problem | ||
| 5/7/2026 | Listed for sale | $372,700-0.6%$161/sqft |
Source: NTREIS #21206278 Report a problem | ||
| 5/5/2026 | Contingent | $374,800$162/sqft |
Source: NTREIS #21206278 Report a problem | ||
| 4/19/2026 | Pending sale | $374,800$162/sqft |
Source: NTREIS #21206278 Report a problem | ||
| 4/10/2026 | Listed for sale | $374,800$162/sqft |
Source: NTREIS #21206278 Report a problem | ||
| 4/2/2026 | Contingent | $374,800$162/sqft |
Source: NTREIS #21206278 Report a problem | ||
| 3/26/2026 | Listed for sale | $374,800-6.3%$162/sqft |
Source: NTREIS #21206278 Report a problem | ||
| 11/6/2025 | Listing removed | $399,900$173/sqft |
Source: NTREIS #20960133 Report a problem | ||
| 8/28/2025 | Listed for sale | $399,900$173/sqft |
Source: NTREIS #20960133 Report a problem | ||
| 8/21/2025 | Pending sale | $399,900$173/sqft |
Source: NTREIS #20960133 Report a problem | ||
| 8/17/2025 | Contingent | $399,900$173/sqft |
Source: NTREIS #20960133 Report a problem | ||
| 6/5/2025 | Listed for sale | $399,900-6.8%$173/sqft |
Source: NTREIS #20960133 Report a problem | ||
| 4/1/2025 | Listing removed | $429,000$186/sqft |
Source: NTREIS #20745456 Report a problem | ||
| 3/9/2025 | Price change | $429,000-1.2%$186/sqft |
Source: NTREIS #20745456 Report a problem | ||
| 2/19/2025 | Price change | $434,000-1.1%$188/sqft |
Source: NTREIS #20745456 Report a problem | ||
| 2/9/2025 | Price change | $439,000-1.1%$190/sqft |
Source: NTREIS #20745456 Report a problem | ||
| 1/28/2025 | Price change | $444,000-1.1%$192/sqft |
Source: NTREIS #20745456 Report a problem | ||
| 10/10/2024 | Listed for sale | $449,000-12.8%$195/sqft |
Source: NTREIS #20745456 Report a problem | ||
| 6/25/2024 | Listing removed | $514,900$223/sqft |
Source: NTREIS #20418749 Report a problem | ||
| 11/22/2023 | Price change | $514,900-4.6%$223/sqft |
Source: NTREIS #20418749 Report a problem | ||
| 9/11/2023 | Listed for sale | $539,900$234/sqft |
Source: NTREIS #20418749 Report a problem | ||
Public tax history
| Year | Property taxes | Tax assessment |
|---|---|---|
| 2025 | $2,552 -7.7% | $306,978 +10% |
| 2024 | $2,765 +22% | $279,071 +10% |
| 2023 | $2,267 -24.2% | $253,701 +10% |
| 2022 | $2,990 -0.6% | $230,637 +10% |
| 2021 | $3,008 -5.2% | $209,670 -2.8% |
| 2020 | $3,173 | $215,660 -2.8% |
| 2019 | -- | $221,870 +3.5% |
| 2018 | $3,174 -26% | $214,320 -1% |
| 2017 | $4,288 +13.6% | $216,480 +12.1% |
| 2016 | $3,775 | $193,110 +28% |
| 2015 | $3,775 | $150,910 -2.5% |
| 2014 | $3,775 | $154,740 +10.8% |
| 2013 | -- | $139,670 +3% |
| 2012 | -- | $135,580 -12% |
| 2011 | -- | $154,150 -1.2% |
| 2010 | -- | $155,960 -1.1% |
| 2009 | -- | $157,750 -2.2% |
| 2008 | -- | $161,360 |
| 2007 | -- | $161,360 +0.8% |
| 2006 | -- | $160,100 +3.6% |
| 2005 | -- | $154,580 |
| 2004 | -- | $154,580 +2.3% |
| 2003 | -- | $151,050 |
| 2002 | -- | $151,050 +18.2% |
| 2001 | -- | $127,760 |
Find assessor info on the county website
Monthly payment
Est. payment
Payment breakdown
Explore the cost of this home by adjusting the details. Changes won't be saved.Climate risks
Neighborhood: 75087
Nearby schools
GreatSchools rating
- 5/10Doris Cullins-Lake Pointe Elementary SchoolGrades: PK-6Distance: 0.3 mi
- 8/10J W Williams Middle SchoolGrades: 7-8Distance: 4.7 mi
- 9/10Rockwall High SchoolGrades: 9-12Distance: 2.8 mi
Schools provided by the listing agent
- Elementary: Doris Cullins-Lake Pointe
- Middle: JW Williams
- High: Rockwall
- District: Rockwall ISD
Source: NTREIS. This data may not be complete. We recommend contacting the local school district to confirm school assignments for this home.
- $347,8004 bd3 ba2.1k sqft206 Ashe Bend Dr, Rockwall, TX 75087Off Market
- $335,9005 bd3 ba2.1k sqft209 Point Royal Dr, Rockwall, TX 75087Off Market
- $2,4654 bd3 ba2.4k sqft207 Point Royal Dr, Rockwall, TX 75087For Rent

- $413,2004 bd3 ba2.9k sqft211 Point Royal Dr, Rockwall, TX 75087Off Market
- $360,900-- bd-- ba2.6k sqft207 Ashe Bend Dr, Rockwall, TX 75087Off Market
- $406,900-- bd-- ba2.5k sqft209 Ashe Bend Dr, Rockwall, TX 75087Off Market
- $412,1004 bd2 ba2.3k sqft205 Point Royal Dr, Rockwall, TX 75087Off Market
- $429,3004 bd3 ba2.9k sqft204 Ashe Bend Dr, Rockwall, TX 75087Off Market
A local agent can set up tours, give advice and negotiate with sellers.
A local lender can help you make sure your offer is ready when you are.
Similar homes
- $375,0004 bd3 ba2.6k sqft1023 High Cotton Ln, Rockwall, TX 75087For Sale
 MLS ID #21352429, Dee Evans. NTREIS
 - $368,9003 bd3 ba1.7k sqft17 Michael Dr, Heath, TX 75032For Sale
 MLS ID #21353008, Beckye Evans. NTREIS
 - $400,0003 bd3 ba2.8k sqft203 Tanya Dr, Rockwall, TX 75087For Sale
 MLS ID #21311106, Nick Termini. NTREIS
 - $415,0004 bd3 ba2.6k sqft306 Rockbrook Dr, Rockwall, TX 75087For Sale
 MLS ID #21299787, Shelly Ruggiano. NTREIS
 - $349,9904 bd2 ba2.1k sqft3113 Powell Dr, Rowlett, TX 75088For SaleMLS ID #21232909, Jonathan Alt. NTREIS
- $399,9004 bd3 ba3.2k sqft211 Rockbrook Dr, Rockwall, TX 75087For SaleMLS ID #21073639, Lorilee Huston. NTREIS
- $419,9005 bd4 ba2.9k sqft9209 Chimneywood Dr, Rowlett, TX 75089For SaleMLS ID #21237822, Daniel Cirulis. NTREIS
- $365,0004 bd3 ba2.8k sqft4510 Bridgeport Dr, Garland, TX 75043For SaleMLS ID #21280341, Yara Jabr. NTREIS
- $413,0004 bd2 ba2.1k sqft2003 J J Pearce Dr, Richardson, TX 75081For SaleMLS ID #21342929, Alisha Ryan. NTREIS
- $325,0002 bd2 ba1.3k sqft9939 Waterfront Trl, Rockwall, TX 75087For SaleMLS ID #21267359, Becky Williamson. NTREIS
- $435,0002 bd3 ba2.2k sqft902 S Alamo Rd, Rockwall, TX 75087For SaleMLS ID #21219419, Elizabeth Siller. NTREIS
- $329,9004 bd3 ba1.8k sqft841 Broadmoor Dr, Mesquite, TX 75149For SaleMLS ID #21350789, Jerla Murdock. NTREIS
- $339,9994 bd2 ba2.2k sqft1217 Gardengate Cir, Garland, TX 75043For SaleMLS ID #21277214, Juan Rivera. NTREIS
- $374,0003 bd2 ba2.3k sqft506 Willowcrest Dr, Garland, TX 75040For SaleMLS ID #21331702, Ginger McCallum. NTREIS
- $455,0003 bd3 ba2.7k sqft1905 Toler Trl, Garland, TX 75043For SaleMLS ID #21344478, Elizabeth Austin Eady. NTREIS
- $360,0004 bd2 ba2k sqft1022 Bardfield Ave, Garland, TX 75041For SaleMLS ID #21139882, Stevie Longgrear. NTREIS
- $363,0004 bd2 ba1.7k sqft810 Meadow Gate Dr, Garland, TX 75040For SaleMLS ID #21208837, Cindy Moseley. NTREIS
- $410,0003 bd3 ba2.7k sqft1601 Fairway Cir, Garland, TX 75043For SaleMLS ID #21272180, Dee Evans. NTREIS
- $350,0004 bd3 ba2.3k sqft4315 Seedling Ln, Mesquite, TX 75150For SaleMLS ID #21284486, Noelle Coats. NTREIS
- $380,0004 bd2 ba2.4k sqft313 Shadywood Ln, Seagoville, TX 75159For SaleMLS ID #21247225, Brandie Hunsaker. NTREIS
