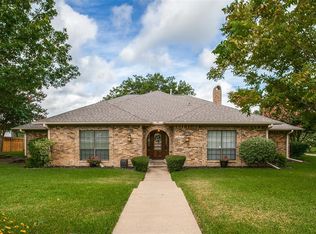
Opportunity awaits in this spacious single-story brick home nestled on an oversized lot beneath a canopy of mature shade trees in an established Rockwall neighborhood near Lake Ray Hubbard. Offering 3 bedrooms, 2.5 bathrooms, two generous living areas, a formal dining room, a breakfast nook, and a rear-entry 2-car garage, this home provides a flexible floor plan with ample space for both everyday living and entertaining. Inside, you'll find large living spaces and a layout that offers endless possibilities for renovation and personalization. The secondary living area could serve as a game room, media room, home office, or additional gathering space, while the formal dining room provides the perfect setting for family meals and holiday celebrations. The spacious kitchen and breakfast area overlook the backyard and offer a strong foundation for future updates and improvements. The oversized lot provides plenty of room for outdoor entertaining, gardening, pets, or future enhancements. Mature trees offer both shade and character, creating a setting that is increasingly difficult to find in newer communities. Located within the highly acclaimed Rockwall ISD, this property enjoys convenient access to Lake Ray Hubbard, Downtown Rockwall, The Harbor, shopping, dining, parks, and major commuter routes, including I-30 and President George Bush Turnpike. Whether you're looking for a renovation project, an investment opportunity, or a chance to create your dream home in a prime location, this property offers tremendous potential. With no HOA restrictions and strong upside potential, the possibilities are endless. The home is being sold As-Is, making it an ideal opportunity for investors or buyers seeking to add their own personal touches and build equity in one of Rockwall's most desirable areas.
For sale
$400,000
203 Tanya Dr, Rockwall, TX 75087
3beds
2,816sqft
:
Get pre-qualified$2,753/mo
Single Family Residence
Built in 1980
0.26 Acres Lot
$-- Zestimate®
$142/sqft
$-- HOA
What's special
Formal dining roomSpacious single-story brick homeLarge living spacesOversized lotBreakfast nook
- 44 days |
- 995 |
- 57 |
Likely to sell faster than
Zillow last checked:
Listing updated:
Listed by:
Nick Termini 0662076 972-270-2100,
CENTURY 21 Judge Fite Co. 972-270-2100,
Lori Renner 0669012 469-636-7581,
CENTURY 21 Judge Fite Co.
Source: NTREIS,MLS#: 21311106
Facts & features
Interior
Bedrooms & bathrooms
- Bedrooms: 3
- Bathrooms: 3
- Full bathrooms: 2
- 1/2 bathrooms: 1
Primary bedroom
- Features: En Suite Bathroom
- Level: First
- Dimensions: 18 x 14
Bedroom
- Level: First
- Dimensions: 13 x 11
Bedroom
- Level: First
- Dimensions: 15 x 11
Primary bathroom
- Level: First
- Dimensions: 12 x 12
Breakfast room nook
- Level: First
- Dimensions: 13 x 11
Dining room
- Level: First
- Dimensions: 13 x 11
Family room
- Level: First
- Dimensions: 21 x 15
Kitchen
- Level: First
- Dimensions: 13 x 11
Living room
- Level: First
- Dimensions: 22 x 17
Utility room
- Level: First
- Dimensions: 1 x 1
Heating
- Central, Electric
Cooling
- Central Air, Ceiling Fan(s), Electric
Appliances
- Included: Dishwasher, Electric Cooktop, Electric Oven, Microwave
Features
- Pantry, Paneling/Wainscoting
- Flooring: Carpet, Tile, Vinyl
- Has basement: No
- Number of fireplaces: 1
- Fireplace features: Wood Burning
Interior area
- Total interior livable area: 2,816 sqft
Video & virtual tour
Property
Parking
- Total spaces: 2
- Parking features: Garage, Garage Faces Rear
- Attached garage spaces: 2
Features
- Levels: One
- Stories: 1
- Exterior features: Rain Gutters
- Pool features: None
- Fencing: Chain Link,Fenced
Lot
- Size: 0.26 Acres
- Features: Interior Lot, Few Trees
Details
- Parcel number: 000000018897
Construction
Type & style
- Home type: SingleFamily
- Architectural style: Traditional,Detached
- Property subtype: Single Family Residence
Materials
- Brick, Wood Siding
- Foundation: Slab
- Roof: Composition
Condition
- Year built: 1980
Utilities & green energy
- Sewer: Public Sewer
- Water: Public
- Utilities for property: Sewer Available, Water Available
Community & HOA
Community
- Subdivision: Lake Ray Hubbard Estate
HOA
- Has HOA: No
Location
- Region: Rockwall
Financial & listing details
- Price per square foot: $142/sqft
- Tax assessed value: $476,310
- Annual tax amount: $6,726
- Date on market: 6/25/2026
- Cumulative days on market: 45 days
- Listing terms: Cash,Conventional
- Exclusions: Seller's personal items
Estimated market value
Not available
Estimated sales range
Not available
Not available
Price history
| Date | Event | Price |
|---|---|---|
| 6/25/2026 | Listed for sale | $400,000$142/sqft |
Source: NTREIS #21311106 Report a problem | ||
Public tax history
| Year | Property taxes | Tax assessment |
|---|---|---|
| 2025 | $940 -10.1% | $426,946 +10% |
| 2024 | $1,045 -0.5% | $388,133 +10% |
| 2023 | $1,050 -61.6% | $352,848 +10% |
| 2022 | $2,738 | $320,771 +10% |
| 2021 | $2,738 | $291,610 -2.7% |
| 2020 | $2,738 | $299,650 -0.8% |
| 2019 | -- | $302,040 +2.1% |
| 2018 | $2,738 | $295,730 -4.4% |
| 2017 | $2,738 -5% | $309,200 +17.3% |
| 2016 | $2,882 | $263,510 +40.6% |
| 2015 | $2,882 | $187,370 -1% |
| 2014 | $2,882 | $189,250 -0.1% |
| 2013 | -- | $189,500 -1% |
| 2012 | -- | $191,390 -1% |
| 2011 | -- | $193,260 -1.9% |
| 2010 | -- | $197,010 -0.9% |
| 2009 | -- | $198,870 |
| 2008 | -- | $198,870 +5.3% |
| 2007 | -- | $188,920 +1.4% |
| 2006 | -- | $186,360 +3.7% |
| 2005 | -- | $179,710 +1.5% |
| 2004 | -- | $177,100 +1.9% |
| 2003 | -- | $173,830 +3.2% |
| 2002 | -- | $168,450 +12% |
| 2001 | -- | $150,380 |
Find assessor info on the county website
Monthly payment
Est. payment
Payment breakdown
Explore the cost of this home by adjusting the details. Changes won't be saved.Climate risks
Neighborhood: 75087
Nearby schools
GreatSchools rating
- 8/10Virginia Reinhardt Elementary SchoolGrades: PK-6Distance: 1.6 mi
- 7/10Herman E Utley Middle SchoolGrades: 7-8Distance: 1 mi
- 9/10Rockwall High SchoolGrades: 9-12Distance: 0.7 mi
Schools provided by the listing agent
- Elementary: Reinhardt
- Middle: JW Williams
- High: Rockwall
- District: Rockwall ISD
Source: NTREIS. This data may not be complete. We recommend contacting the local school district to confirm school assignments for this home.
- $451,5004 bd3 ba2.5k sqft205 Tanya Dr, Rockwall, TX 75087Off Market
- $545,5003 bd3 ba2.8k sqft1606 S Alamo Rd, Rockwall, TX 75087Off Market
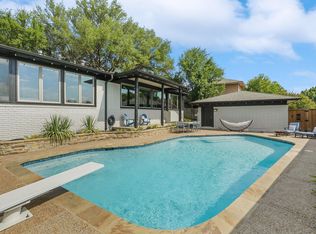
- $514,1004 bd3 ba2.1k sqft1608 Alamo Rd, Rockwall, TX 75087Off Market
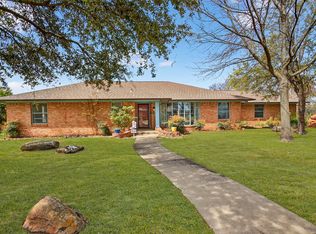
- $8,7504 bd3 ba2.1k sqft1608 S Alamo Rd, Rockwall, TX 75087For Rent
- $394,8003 bd2 ba2.2k sqft304 Becky Ln, Rockwall, TX 75087Off Market
- $386,9003 bd-- ba2.2k sqft302 Becky Ln, Rockwall, TX 75087Off Market
- $--4 bd3 ba3k sqft204 Tanya Dr, Rockwall, TX 75087Sold
- $456,3004 bd3 ba2.5k sqft207 Tanya Dr, Rockwall, TX 75087Off Market
A local agent can set up tours, give advice and negotiate with sellers.
A local lender can help you make sure your offer is ready when you are.
Similar homes
- $375,0004 bd3 ba2.6k sqft1023 High Cotton Ln, Rockwall, TX 75087For Sale
 MLS ID #21352429, Dee Evans. NTREIS
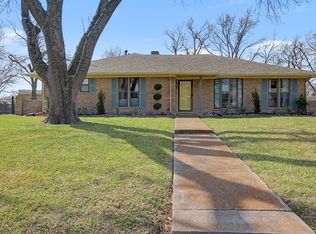
 - $435,0002 bd3 ba2.2k sqft902 S Alamo Rd, Rockwall, TX 75087For Sale
 MLS ID #21219419, Elizabeth Siller. NTREIS
 - $499,0003 bd3 ba2.5k sqft809 Lake Meadows Cir, Rockwall, TX 75087For Sale
 MLS ID #21302707, Adrienne Leonard. NTREIS
 - $364,9004 bd3 ba2.3k sqft208 Ashe Bend Dr, Rockwall, TX 75087For Sale
 MLS ID #21206278, Michael Forshee. NTREIS
 - $389,9003 bd3 ba2.4k sqft206 Rainbow Cir, Rockwall, TX 75032For SaleMLS ID #21279879, Tommy McMahan. NTREIS
- $339,0003 bd2 ba1.9k sqft104 Cedar View Dr, Rockwall, TX 75087For SaleMLS ID #21346292, Jason Pardue. NTREIS
- $368,9003 bd3 ba1.7k sqft17 Michael Dr, Heath, TX 75032For SaleMLS ID #21353008, Beckye Evans. NTREIS
- $425,0004 bd3 ba3.1k sqft1913 Pecan Ridge Dr, Rowlett, TX 75088For SaleMLS ID #21335848, Daniel Harker. NTREIS
- $419,9005 bd4 ba2.9k sqft9209 Chimneywood Dr, Rowlett, TX 75089For SaleMLS ID #21237822, Daniel Cirulis. NTREIS
- $455,0003 bd3 ba2.7k sqft1905 Toler Trl, Garland, TX 75043For SaleMLS ID #21344478, Elizabeth Austin Eady. NTREIS
- $410,0003 bd3 ba2.7k sqft1601 Fairway Cir, Garland, TX 75043For SaleMLS ID #21272180, Dee Evans. NTREIS
- $449,9993 bd3 ba2.7k sqft118 Riggs Cir, Mesquite, TX 75149For SaleMLS ID #21349184, Cole Smith. NTREIS
- $399,9914 bd3 ba3.2k sqft5702 Antioch Dr, Rowlett, TX 75089For SaleMLS ID #21068252, Aaron Morrow. NTREIS
- $350,0003 bd3 ba2.5k sqft333 Columbia Dr, Rockwall, TX 75032For SaleMLS ID #21292519, Dell Osborn. NTREIS
- $325,0003 bd3 ba2.3k sqft1718 Merrimac Trl, Garland, TX 75043For SaleMLS ID #21348832, Amanda Ryan. NTREIS
- $349,0005 bd3 ba2.5k sqft6409 Hawthorne Cv, Rowlett, TX 75089For SaleMLS ID #21319180, Jodie Mayo. NTREIS
- $370,0004 bd5 ba2.7k sqft3929 Amy Ave, Garland, TX 75043For SaleMLS ID #21312098, Janet Avila. NTREIS
- $400,0004 bd3 ba2.1k sqft505 Fireside Dr, Richardson, TX 75081For SaleMLS ID #21316056, Shannon Stupay. NTREIS
- $400,0003 bd3 ba2.1k sqft8709 Forest Green Dr, Dallas, TX 75243For SaleMLS ID #21301879, Amy Lane. NTREIS
- $394,0003 bd2 ba1.7k sqft1001 Bass Dr, Plano, TX 75025For SaleMLS ID #21351425, Marisa Grubbs. NTREIS
