Welcome to this beautifully appointed 4 bed, 3 bath home in Rowlett—minutes to shopping, dining, and Lake Ray Hubbard, and walking distance to a city maintained Park, Springfield Lake, and scenic jogging and bike trails. A gracious foyer opens to formal living and dining rooms. Just off the entry, a flexible 4th bedroom with French doors makes an ideal study, with a full bath conveniently across the hall. The chef’s kitchen offers abundant oak cabinetry, an island, laminate countertops, and an eat in breakfast area with a breakfast bar flowing into a soaring living room anchored by a dramatic floor-to-ceiling gas log fireplace. The downstairs primary suite features a spa-like bath with soaking garden tub, separate shower, split vanities, and a large walk in closet. Upstairs, a spacious game room connects two generous secondary bedrooms via a Jack and Jill bath with dual vanity areas. Outside, enjoy a tranquil backyard with koi pond plus peace of mind from the whole-home Generac backup generator. Home has a RECENTLY REPLACED CLASS III IMPACT RESISTANT ROOF and BACKYARD MAKEOVER!!! Come out for a look at this amazing opportunity!!
For sale
$399,991
5702 Antioch Dr, Rowlett, TX 75089
4beds
3,217sqft
:
Get pre-qualified$3,389/mo
Single Family Residence
Built in 1994
7,710 Square Feet Lot
$392,700 Zestimate®
$124/sqft
$-- HOA
What's special
Backyard makeoverGracious foyerLarge walk in closetSpacious game roomLaminate countertopsSplit vanitiesDownstairs primary suite
- 304 days |
- 430 |
- 30 |
Zillow last checked:
Listing updated:
Listed by:
Aaron Morrow 0575339 214-335-3085,
Coldwell Banker Apex, REALTORS 972-783-1919
Source: NTREIS,MLS#: 21068252
Facts & features
Interior
Bedrooms & bathrooms
- Bedrooms: 4
- Bathrooms: 3
- Full bathrooms: 3
Primary bedroom
- Level: First
- Dimensions: 15 x 13
Bedroom
- Level: First
- Dimensions: 11 x 11
Bedroom
- Level: First
- Dimensions: 12 x 13
Bedroom
- Level: First
- Dimensions: 11 x 14
Primary bathroom
- Level: First
- Dimensions: 11 x 10
Dining room
- Level: First
- Dimensions: 14 x 12
Family room
- Features: Ceiling Fan(s), Fireplace
- Level: First
- Dimensions: 14 x 15
Other
- Level: First
- Dimensions: 8 x 6
Kitchen
- Level: First
- Dimensions: 14 x 11
Living room
- Level: First
- Dimensions: 12 x 12
Office
- Level: First
- Dimensions: 12 x 14
Utility room
- Level: First
- Dimensions: 7 x 6
Heating
- Central
Cooling
- Central Air, Ceiling Fan(s), Electric
Appliances
- Included: Dishwasher, Disposal
- Laundry: Washer Hookup, Dryer Hookup, ElectricDryer Hookup, Laundry in Utility Room
Features
- Eat-in Kitchen, Granite Counters, High Speed Internet, Kitchen Island, Pantry, Cable TV, Vaulted Ceiling(s), Walk-In Closet(s)
- Windows: Window Coverings
- Has basement: No
- Number of fireplaces: 1
- Fireplace features: Family Room, Masonry, Raised Hearth, Wood Burning
Interior area
- Total interior livable area: 3,217 sqft
Video & virtual tour
Property
Parking
- Total spaces: 2
- Parking features: Concrete, Driveway, Enclosed, Garage, Inside Entrance, Lighted, Garage Faces Rear
- Attached garage spaces: 2
Features
- Levels: Two
- Stories: 2
- Patio & porch: Front Porch, Other, Covered
- Exterior features: Other, Rain Gutters, Storage
- Pool features: None
- Fencing: Back Yard,Wood
Lot
- Size: 7,710 Square Feet
- Features: Interior Lot, Landscaped, Subdivision, Few Trees
Details
- Parcel number: 44022250020020000
- Other equipment: Generator
Construction
Type & style
- Home type: SingleFamily
- Architectural style: Traditional,Detached
- Property subtype: Single Family Residence
- Attached to another structure: Yes
Materials
- Foundation: Slab
- Roof: Composition
Condition
- Year built: 1994
Utilities & green energy
- Sewer: Public Sewer
- Water: Public
- Utilities for property: Sewer Available, Water Available, Cable Available
Community & HOA
Community
- Features: Curbs, Sidewalks
- Subdivision: Springfield Sec 01
HOA
- Has HOA: No
Location
- Region: Rowlett
Financial & listing details
- Price per square foot: $124/sqft
- Tax assessed value: $479,180
- Annual tax amount: $11,278
- Date on market: 9/24/2025
- Cumulative days on market: 305 days
- Listing terms: Cash,Conventional,FHA,Private Financing Available,VA Loan
Estimated market value
$392,700
$373,000 - $412,000
$3,229/mo
Price history
| Date | Event | Price |
|---|---|---|
| 2/3/2026 | Price change | $399,991-3.6%$124/sqft |
Source: NTREIS #21068252 Report a problem | ||
| 11/13/2025 | Price change | $415,000-2.4%$129/sqft |
Source: NTREIS #21068252 Report a problem | ||
| 9/24/2025 | Listed for sale | $425,000$132/sqft |
Source: NTREIS #21068252 Report a problem | ||
Public tax history
| Year | Property taxes | Tax assessment |
|---|---|---|
| 2025 | $2,558 +3.6% | $479,180 |
| 2024 | $2,469 +3.2% | $479,180 +0.8% |
| 2023 | $2,393 -2.7% | $475,210 +12.1% |
| 2022 | $2,460 +1.7% | $423,880 +26.8% |
| 2021 | $2,419 +1.9% | $334,300 |
| 2020 | $2,374 +3.7% | $334,300 +7.7% |
| 2019 | $2,289 +2.8% | $310,310 |
| 2018 | $2,226 -53.2% | $310,310 +7.3% |
| 2017 | $4,760 +1.1% | $289,090 +12.5% |
| 2016 | $4,710 +9.1% | $256,910 +31.4% |
| 2015 | $4,317 | $195,490 +10.6% |
| 2014 | $4,317 | $176,720 |
| 2013 | -- | -- |
| 2012 | -- | -- |
| 2011 | -- | -- |
| 2010 | -- | -- |
| 2009 | -- | -- |
| 2008 | -- | -- |
| 2007 | -- | -- |
| 2005 | -- | -- |
| 2004 | -- | -- |
| 2003 | -- | -- |
| 2002 | -- | -- |
| 2001 | -- | -- |
Find assessor info on the county website
Monthly payment
Est. payment
Payment breakdown
Explore the cost of this home by adjusting the details. Changes won't be saved.Climate risks
Neighborhood: Springfield
Nearby schools
GreatSchools rating
- 6/10Norma Dorsey Elementary SchoolGrades: PK-5Distance: 0.5 mi
- 4/10Coyle Technology Center for Math & ScienceGrades: 6Distance: 1.7 mi
- 4/10Rowlett High SchoolGrades: 9-12Distance: 2.5 mi
Schools provided by the listing agent
- District: Garland ISD
Source: NTREIS. This data may not be complete. We recommend contacting the local school district to confirm school assignments for this home.
- $455,8005 bd3 ba3.4k sqft5706 Antioch Dr, Rowlett, TX 75089Off Market
- $393,1004 bd2 ba1.9k sqft5618 Antioch Dr, Rowlett, TX 75089Off Market

- $345,6003 bd2 ba1.8k sqft5710 Antioch Dr, Rowlett, TX 75089Off Market
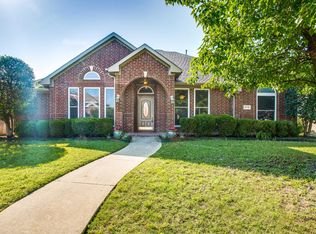
- $100-- bd-- ba-- sqft5616 Antioch Dr, Rowlett, TX 75089Off Market
- $385,3003 bd3 ba2.2k sqft5701 Antioch Dr, Rowlett, TX 75089Off Market
- $358,500-- bd3 ba2.1k sqft5705 Antioch Dr, Rowlett, TX 75089Off Market
- $479,0005 bd2 ba3k sqft5714 Antioch Dr, Rowlett, TX 75089Off Market
- $371,8004 bd2 ba2.1k sqft5709 Antioch Dr, Rowlett, TX 75089Off Market
A local agent can set up tours, give advice and negotiate with sellers.
A local lender can help you make sure your offer is ready when you are.
Similar homes
- $379,9004 bd2 ba2.1k sqft8702 Nairn St, Rowlett, TX 75089For Sale
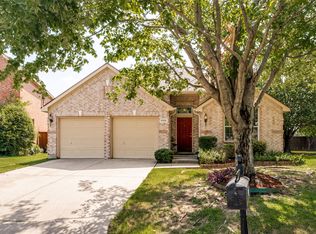 MLS ID #21336804, Heather Barker. NTREIS
 - $370,0004 bd2 ba2.3k sqft7005 Buckhorn Dr, Rowlett, TX 75089For Sale
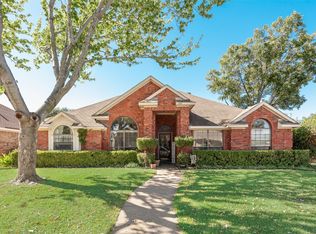 MLS ID #21099099, Glenn Walls. NTREIS
 - $400,0004 bd3 ba2.8k sqft3402 Juniper Ct, Rowlett, TX 75088For Sale
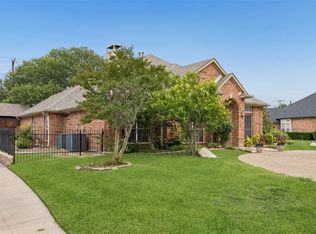 MLS ID #21263911, Randall Potz. NTREIS
 - $349,0005 bd3 ba2.5k sqft6409 Hawthorne Cv, Rowlett, TX 75089For Sale
 MLS ID #21319180, Jodie Mayo. NTREIS
 - $410,0004 bd3 ba2.4k sqft9018 Clearlake Dr, Rowlett, TX 75088For SaleMLS ID #21322980, Matthew Brown. NTREIS
- $370,0003 bd2 ba2.1k sqft7201 Armstrong Ln, Rowlett, TX 75089For SaleMLS ID #21312622, Paula Merriman. NTREIS
- $380,0004 bd5 ba2.7k sqft3929 Amy Ave, Garland, TX 75043For SaleMLS ID #21312098, Janet Avila. NTREIS
- $475,0004 bd4 ba3.3k sqft7513 Westhaven Dr, Rowlett, TX 75089For SaleMLS ID #21312908, Lisa Pickrell. NTREIS
- $400,0004 bd2 ba2.3k sqft3611 Cedar Creek Ln, Sachse, TX 75048For SaleMLS ID #21279508, Jacque Swanner. NTREIS
- $324,5003 bd2 ba1.7k sqft6705 Bluebell Dr, Rowlett, TX 75089For SaleMLS ID #21286911, Noelle Coats. NTREIS
- $330,0003 bd2 ba1.8k sqft6416 Rosebud Dr, Rowlett, TX 75089For SaleMLS ID #21299359, Cameron Johnson. NTREIS
- $459,0004 bd3 ba3k sqft2833 S Country Club Rd, Garland, TX 75043For SaleMLS ID #21334869, Rebecca Nichols. NTREIS
- $434,9003 bd2 ba2.7k sqft1601 Fairway Cir, Garland, TX 75043For SaleMLS ID #21272180, Dee Evans. NTREIS
- $415,0004 bd3 ba2.5k sqft3723 Trailridge Dr, Sachse, TX 75048For SaleMLS ID #21233044, Lily Moore. NTREIS
- $449,0003 bd3 ba2.3k sqft3014 Pecan Ridge Dr, Rowlett, TX 75088For SaleMLS ID #21264543, Kristen Wall. NTREIS
- $299,0003 bd2 ba1.7k sqft3405 Tulip Ln, Rowlett, TX 75089For SaleMLS ID #21301121, Adriana Fraire. NTREIS
- $377,0003 bd2 ba2.3k sqft2201 Trickling Creek Dr, Garland, TX 75041For SaleMLS ID #21319355, Hernan Romero. NTREIS
- $399,9004 bd3 ba2.3k sqft105 Riva Rdg, Lucas, TX 75098For SaleMLS ID #21322522, Matt Shomer. NTREIS
- $420,0004 bd4 ba3.1k sqft1505 Surrey Ct, Garland, TX 75043For SaleMLS ID #21193828, Kayode Adegoke. NTREIS
- $365,0004 bd3 ba2.8k sqft4510 Bridgeport Dr, Garland, TX 75043For SaleMLS ID #21280341, Yara Jabr. NTREIS
