Skip main navigation
Off market
Street View
  • $385,300

    5701 Antioch Dr, Rowlett, TX 75089

    3beds
    2,262sqft
    SingleFamily
    Built in 1994
    8,125 Square Feet Lot
    $385,300 Zestimate®
    $170/sqft
    $2,607 Estimated rent

    Home value

    $385,300

    $366,000 - $405,000

    $2,607/mo

    Zestimate® history
    Loading
    Loading...

    Owner options

    List your home for rent

    $2,607/mo

    Rent Zestimate®

    Find your next renter with Zillow Rental Manager. Plus, with online applications, you can quickly screen prospective tenants – for free.

    Learn more

    $2,607/mo

    Rent Zestimate®

    Refinance and save

    $2,631/mo

    Est. payment

    Refinancing to a lower rate could help reduce your monthly payments and save thousands over the life of the loan.

    See today's rates

    $2,631/mo

    Est. payment

    Explore your selling options

    Work with a Zillow partner agent

    Leverage their expertise and Zillow's premium Showcase listings to get your home seen by more buyers.

    Get started

    List with your own agent

    Get your home in front of millions of buyers by listing it on Zillow.

    Learn how to do it

    Sell it yourself

    Take full control of how buyers see your home on Zillow by listing For Sale by Owner (FSBO).

    List your home

    What's special

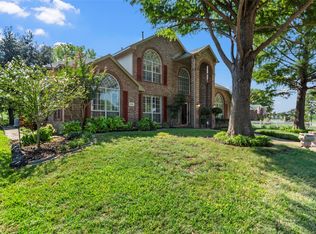
    Fully upgraded from builder grade materials to custom finishes throughout! Pre-sale improvements completed April 2021: new commercial grade low pile carpet & 8# stain resistant pad at all BRs and closets, up hall, and under stairs closet. All cabinetry resurfaced and walls repainted with updated white and grey color theme popularized by HGTV! New 3-tier crown moulding added at kitchen and breakfast nook. Air barrier (thermoply) material installed at attic 'hot wall' locations to minimize air transfer, blown-in cellulose depth increased to provide R-38+ value - reduced heating and cooling costs! Roof replaced in December 2020 with 30-year composition shingles, double felt, & continuous ridge venting. Hardwood flooring in family room and study, continuous 18x18 tile in entry, dining room, kitchen, nook, utility, down halls and closet. 13x13 Italian tile at down bath with countertop coordinated granite accents. 13x13 tile in master bath with countertop coordinated granite accents. Custom two-tier, stained fireplace mantle with picture frame rope mould and concealed hinged compartment for gas key and storage, fire rock glass media versus typical ceramic log kit. Slate tile f/p surround & hearth. Stained oak stair treads with painted riser faces and slate inlay at stair landing. 3cm granite tops with undermount sinks in kit, down bath and master bath. English Flemish shower glass at master, granite shower seat and half wall cap to match countertops, huge 75-gallon corner jetted tub. New satin nickel lighting fixtures and ceiling fans, Delta plumbing fixtures at kit, down bath and master bath, touch activated kitchen faucet, hand held sprayer at up secondary bath for bathing the kids or pets. Stainless steel KitchenAid appliances with 42" 5 burner gas cooktop, vent hood direct vented to outside, M/W, oven, dishwasher, and 3/4 HP disposal. Tumbled marble backsplash with custom inlay above cooktop at kitchen. Stained wainscot at island serving bar added to match mantle, painted wainscot at up hallway with wall-length mirror. Study - custom, stained coffered ceiling treatment with matching base, chair rail, mantle, window stool, French doors and stain 2" PVC blinds. 2" PVC blinds throughout all other rooms except kitchen which has custom retractable honeycomb blinds. 5-1/4" baseboards throughout entire first floor. Upgraded comfort height elongated commodes in master and down baths. Added electrical sub panel in garage with additional 20A circuit for outdoor hot tub if desired. New evaporator coil for 3 ton upstairs unit. New digital, programmable Honeywell thermostats. 16-SEER Goodman condenser unit for 1st floor. 8'x10' storage shed installed in secluded side yard location, not visible from street or park. Recessed LED can lighting in kitchen and family, switched Christmas light outlets at 1st and 2nd tiers of custom fireplace mantle. Cabinet hardware throughout, child safety locks on cabinets, satin nickel door and bath hardware. Move in ready!

    This property is off market, which means it's not currently listed for sale or rent on Zillow. This may be different from what's available on other websites or public sources.
    Facts & features

    Interior

    Bedrooms & bathrooms
    • Bedrooms: 3
    • Bathrooms: 3
    • Full bathrooms: 3
    Heating
    • Other, Gas
    Cooling
    • Central
    Appliances
    • Included: Dishwasher, Dryer, Freezer, Garbage disposal, Microwave, Range / Oven, Refrigerator, Washer
    Features
    • Flooring: Tile, Carpet, Hardwood, Slate
    • Basement: None
    • Has fireplace: Yes
    Interior area
    • Total interior livable area: 2,262 sqft

    Property

    Parking
    • Total spaces: 2
    • Parking features: Garage - Attached
    Features
    • Exterior features: Brick
    • Has view: Yes
    • View description: Park, Water
    • Has water view: Yes
    • Water view: Water
    Lot
    • Size: 8,125 Square Feet
    Details
    • Parcel number: 44022250010010000

    Construction

    Type & style
    • Home type: SingleFamily
    Materials
    • Frame
    • Foundation: Slab
    • Roof: Composition
    Condition
    • Year built: 1994

    Community & HOA

    Location
    • Region: Rowlett

    Financial & listing details

    • Price per square foot: $170/sqft
    • Tax assessed value: $378,350
    • Annual tax amount: $4,633

    Price history

    DateEventPrice
    6/14/2021Sold--
    Source: Agent Provided Report a problem

    Public tax history

    YearProperty taxesTax assessment
    2025$4,633 +3.2%$378,350
    2024$4,487 +5.2%$378,350 +0.9%
    2023$4,265 +6.5%$375,110 +6.3%
    2022$4,005 +14%$352,850 +23.1%
    2021$3,513 +4.7%$286,730
    2020$3,355 +8.6%$286,730 +8%
    2019$3,089 +9.4%$265,400
    2018$2,823 -45.7%$265,400 +7.1%
    2017$5,198 +10.5%$247,700 +13%
    2016$4,704 +27.5%$219,210 +30.5%
    2015$3,690 $167,990 +10.3%
    2014$3,690 $152,350
    2013-- --
    2012-- --
    2011-- --
    2010-- --
    2009-- --
    2008-- --
    2007-- --
    2005-- --
    2004-- --
    2003-- --
    2002-- --
    2001-- --
    Find assessor info on the county website

    Neighborhood: Springfield

    Nearby schools

    GreatSchools rating
    Get a cash offer in 3 minutes
    Find out how much your home could sell for in as little as 3 minutes with a no-obligation cash offer.
    Estimated market value
    $385,300
    Get a cash offer in 3 minutes
    Find out how much your home could sell for in as little as 3 minutes with a no-obligation cash offer.
    Estimated market value
    $385,300