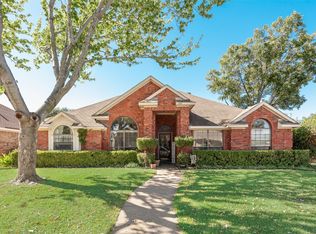
Welcome to this beautifully maintained 3-bedroom, 2-bath home nestled in an established neighborhood with convenient access to shopping, dining, and major highways making daily commutes a breeze. Step inside to discover a thoughtfully designed layout featuring no carpet, with durable tile and hardwood flooring throughout. The spacious living room serves as the heart of the home, highlighted by a centered brick fireplace and an abundance of natural light streaming through large windows. The centrally located kitchen is perfect for both everyday living and entertaining, offering a gas stove, pantry, quartz countertops and seamless flow into both the formal dining room and a cozy breakfast nook. The private primary suite provides a relaxing retreat, complete with an ensuite bath featuring dual vanities, a garden tub, and a separate shower. Outdoors, enjoy your own backyard oasis with a fenced in-ground pool, extended decking area, and a pergola ideal for relaxing or hosting gatherings year-round. The property line extends past the fence for added lot size and space. This home combines comfort, functionality, and a prime location don’t miss the opportunity to make it yours!
For sale
$330,000
6416 Rosebud Dr, Rowlett, TX 75089
3beds
1,809sqft
Single Family Residence
Built in 1995
8,102 Square Feet Lot
$321,800 Zestimate®
$182/sqft
$-- HOA
What's special
Centered brick fireplaceGas stoveQuartz countertopsCentrally located kitchenExtended decking areaPrivate primary suiteSeparate shower
- 41 days |
- 701 |
- 54 |
Likely to sell faster than
Zillow last checked:
Listing updated:
Listed by:
Cameron Johnson 0741982 972-772-7000,
Keller Williams Rockwall 972-772-7000
Source: NTREIS,MLS#: 21299359
Facts & features
Interior
Bedrooms & bathrooms
- Bedrooms: 3
- Bathrooms: 2
- Full bathrooms: 2
Primary bedroom
- Features: Dual Sinks, En Suite Bathroom, Garden Tub/Roman Tub, Walk-In Closet(s)
- Level: First
- Dimensions: 13 x 21
Living room
- Features: Ceiling Fan(s), Fireplace
- Level: First
- Dimensions: 14 x 20
Heating
- Central, Natural Gas
Cooling
- Central Air, Ceiling Fan(s), Electric
Appliances
- Included: Dishwasher, Electric Oven, Disposal, Gas Oven, Microwave
Features
- Built-in Features, Chandelier, Cathedral Ceiling(s), Decorative/Designer Lighting Fixtures, Eat-in Kitchen, High Speed Internet, Pantry
- Flooring: Ceramic Tile, Hardwood
- Has basement: No
- Number of fireplaces: 1
- Fireplace features: Gas, Living Room, Masonry
Interior area
- Total interior livable area: 1,809 sqft
Video & virtual tour
Property
Parking
- Total spaces: 2
- Parking features: Door-Multi, Driveway, Garage Faces Front, Garage, Garage Door Opener, Inside Entrance
- Attached garage spaces: 2
Features
- Levels: One
- Stories: 1
- Exterior features: Private Yard
- Pool features: Fenced, Gunite, In Ground, Pool
- Fencing: Back Yard,Privacy,Wood
Lot
- Size: 8,102 Square Feet
- Features: Landscaped, Subdivision, Few Trees
Details
- Parcel number: 44001570020310000
Construction
Type & style
- Home type: SingleFamily
- Architectural style: Traditional,Detached
- Property subtype: Single Family Residence
Materials
- Brick, Frame
- Foundation: Slab
- Roof: Composition,Shingle
Condition
- Year built: 1995
Utilities & green energy
- Sewer: Public Sewer
- Water: Public
- Utilities for property: Cable Available, Electricity Connected, Natural Gas Available, Sewer Available, Separate Meters, Water Available
Community & HOA
Community
- Features: Curbs, Sidewalks
- Subdivision: Flower Hill 03
HOA
- Has HOA: No
Location
- Region: Rowlett
Financial & listing details
- Price per square foot: $182/sqft
- Tax assessed value: $337,220
- Annual tax amount: $8,474
- Date on market: 6/11/2026
- Cumulative days on market: 125 days
- Listing terms: Cash,Conventional,FHA,VA Loan
- Exclusions: TVs and Tv Mounts
Estimated market value
$321,800
$306,000 - $338,000
$2,473/mo
Price history
| Date | Event | Price |
|---|---|---|
| 6/11/2026 | Listed for sale | $330,000-2.9%$182/sqft |
Source: NTREIS #21299359 Report a problem | ||
| 6/10/2026 | Listing removed | $340,000$188/sqft |
Source: NTREIS #21212738 Report a problem | ||
| 4/7/2026 | Price change | $340,000-2.9%$188/sqft |
Source: NTREIS #21212738 Report a problem | ||
| 3/20/2026 | Listed for sale | $350,000$193/sqft |
Source: NTREIS #21212738 Report a problem | ||
Public tax history
| Year | Property taxes | Tax assessment |
|---|---|---|
| 2025 | $4,125 +5.6% | $337,220 -5.8% |
| 2024 | $3,907 +14.8% | $357,880 +8.1% |
| 2023 | $3,402 +10.2% | $331,130 |
| 2022 | $3,086 +1.8% | $331,130 +33.6% |
| 2021 | $3,031 +2.3% | $247,790 |
| 2020 | $2,963 +8.6% | $247,790 +14.2% |
| 2019 | $2,728 +6% | $217,000 |
| 2018 | $2,573 -45.4% | $217,000 +1.3% |
| 2017 | $4,710 +10.6% | $214,160 +18.9% |
| 2016 | $4,259 +27.2% | $180,120 +12.3% |
| 2015 | $3,349 | $160,340 +15.3% |
| 2014 | $3,349 | $139,080 |
| 2013 | -- | -- |
| 2012 | -- | -- |
| 2011 | -- | -- |
| 2010 | -- | -- |
| 2009 | -- | -- |
| 2008 | -- | -- |
| 2007 | -- | -- |
| 2005 | -- | -- |
| 2004 | -- | -- |
| 2003 | -- | -- |
| 2002 | -- | -- |
| 2001 | -- | -- |
Find assessor info on the county website
Monthly payment
Est. payment
Payment breakdown
Explore the cost of this home by adjusting the details. Changes won't be saved.Climate risks
Neighborhood: Flower Hill
Nearby schools
GreatSchools rating
- 4/10Back Elementary SchoolGrades: PK-5Distance: 0.4 mi
- 4/10Coyle Technology Center for Math & ScienceGrades: 6Distance: 1.5 mi
- 4/10Rowlett High SchoolGrades: 9-12Distance: 2.6 mi
Schools provided by the listing agent
- District: Garland ISD
Source: NTREIS. This data may not be complete. We recommend contacting the local school district to confirm school assignments for this home.
- $339,0004 bd2 ba1.9k sqft6418 Rosebud Dr, Rowlett, TX 75089Off Market

- $350,7003 bd3 ba2.3k sqft6414 Rosebud Dr, Rowlett, TX 75089Off Market
- $281,7003 bd2 ba1.3k sqft6420 Rosebud Dr, Rowlett, TX 75089Off Market
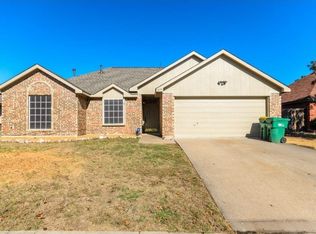
- $288,1003 bd2 ba1.5k sqft6412 Rosebud Dr, Rowlett, TX 75089Off Market
- $298,7004 bd2 ba1.8k sqft6415 Rosebud Dr, Rowlett, TX 75089Off Market
- $325,8003 bd2 ba1.9k sqft6407 Gardenia Dr, Rowlett, TX 75089Off Market
- $345,0004 bd2 ba2.1k sqft6417 Rosebud Dr, Rowlett, TX 75089For Sale
- $322,3003 bd2 ba1.7k sqft6500 Rosebud Dr, Rowlett, TX 75089Off Market
A local agent can set up tours, give advice and negotiate with sellers.
Similar homes
- $324,5003 bd2 ba1.7k sqft6705 Bluebell Dr, Rowlett, TX 75089For Sale
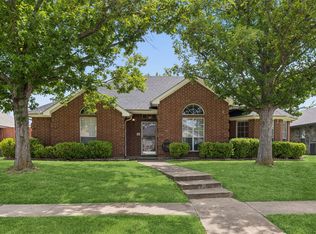 MLS ID #21286911, Noelle Coats. NTREIS
 - $299,0003 bd2 ba1.7k sqft3405 Tulip Ln, Rowlett, TX 75089For Sale
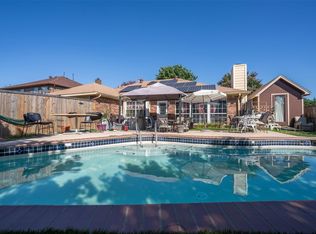 MLS ID #21301121, Adriana Fraire. NTREIS
 - $379,9004 bd2 ba2.1k sqft8702 Nairn St, Rowlett, TX 75089For Sale
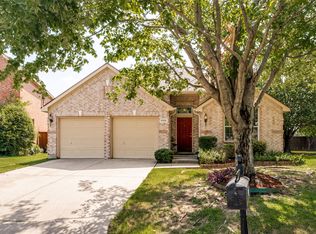 MLS ID #21336804, Heather Barker. NTREIS
 - $370,0004 bd2 ba2.3k sqft7005 Buckhorn Dr, Rowlett, TX 75089For Sale
 MLS ID #21099099, Glenn Walls. NTREIS
 - $325,0003 bd3 ba1.7k sqft6529 Bandalia Dr, Rowlett, TX 75089For SaleMLS ID #21127177, Kristine Pharr. NTREIS
- $349,0005 bd3 ba2.5k sqft6409 Hawthorne Cv, Rowlett, TX 75089For SaleMLS ID #21319180, Jodie Mayo. NTREIS
- $350,0003 bd3 ba2.2k sqft8009 Trophy Ct, Rowlett, TX 75089For SaleMLS ID #21170010, Jason Hutchings. NTREIS
- $330,0003 bd2 ba1.8k sqft2602 Princewood Dr, Garland, TX 75040For SaleMLS ID #21328452, Christina Centeno. NTREIS
- $335,0003 bd2 ba1.9k sqft8518 Bridgewater Dr, Rowlett, TX 75088For SaleMLS ID #21095856, Kim Johnson. NTREIS
- $324,9003 bd2 ba1.4k sqft1917 Village Creek Dr, Garland, TX 75040For SaleMLS ID #21275818, Annette Northcutt. NTREIS
- $300,0003 bd2 ba1.4k sqft2612 Herring Cir, Sachse, TX 75048For SaleMLS ID #21332974, BethAnne Carter. NTREIS
- $315,0003 bd2 ba1.4k sqft2713 Riviera Dr, Garland, TX 75040For SaleMLS ID #21316228, Lucy Gamez. NTREIS
- $300,0003 bd2 ba1.7k sqft1322 Paris Dr, Garland, TX 75040For SaleMLS ID #21319049, JC Young. NTREIS
- $234,0003 bd2 ba1.2k sqft6317 Locust St, Rowlett, TX 75089For SaleMLS ID #21108743, Nychole Baxter. NTREIS
- $345,0004 bd2 ba2.5k sqft3201 Auburn Dr, Rowlett, TX 75088For SaleMLS ID #21186391, Juan Rivera. NTREIS
- $350,0003 bd2 ba1.9k sqft5422 Peninsula Way, Garland, TX 75043For SaleMLS ID #21285991, Monica Gibbs. NTREIS
- $325,0003 bd2 ba2k sqft1233 Bardfield Ave, Garland, TX 75041For SaleMLS ID #21297653, Ronnie Russell. NTREIS
- $--3 bd2 ba1.4k sqft1616 Savannah St, Mesquite, TX 75149AuctionAuction.com 2
- $349,9003 bd2 ba1.5k sqft6116 Glacier Ct, Mesquite, TX 75150For SaleMLS ID #21293167, Mike Mendoza. NTREIS
- $374,9003 bd2 ba1.5k sqft5905 Galaxie Rd, Garland, TX 75044For SaleMLS ID #21311506, Michelle Akers. NTREIS
