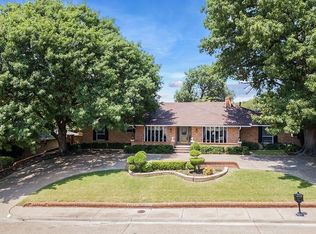
Welcome to 306 Rockbrook, a ranch-style home in Rockwall set on a quiet, established street beneath a canopy of mature trees. This pier-and-beam home offers a solid floor plan and peaceful backyard views toward the lake—plus an oversized lot with mature trees and plenty of potential.
The home is being sold as-is and will need updates throughout, presenting a great opportunity for buyers looking to add value through renovation. With a desirable location, lake views, and strong bones to build on, this is a property where the right updates could make a big difference. A hot tub in the backyard will remain with the home, where you can take in sunset views.
From the front yard, enjoy views of Lake Ray Hubbard and beautiful sunsets. Location is unbeatable: just 1.4 miles (a 4-minute drive) from downtown Rockwall, 23 miles (about 30 minutes) from downtown Dallas, and zoned to the highly regarded Rockwall ISD schools.
Don't miss the chance to make this home your own in one of Rockwall's most desirable areas, with relaxed lakeside living and all the conveniences of town just minutes away.
For sale
Price cut: $14K (7/19)
$415,000
306 Rockbrook Dr, Rockwall, TX 75087
4beds
2,600sqft
:
Get pre-qualified$2,857/mo
Single Family Residence
Built in 1971
0.3 Acres Lot
$406,200 Zestimate®
$160/sqft
$-- HOA
What's special
Ranch-style homeBeautiful sunsetsPier-and-beam home
- 43 days |
- 2,804 |
- 230 |
Likely to sell faster than
Zillow last checked:
Listing updated:
Listed by:
Shelly Ruggiano 0718349 972-771-5106,
Legacy & Co. Real Estate LLC 972-771-5106
Source: NTREIS,MLS#: 21299787
Facts & features
Interior
Bedrooms & bathrooms
- Bedrooms: 4
- Bathrooms: 3
- Full bathrooms: 2
- 1/2 bathrooms: 1
Primary bedroom
- Features: Dual Sinks, Double Vanity
- Level: First
- Dimensions: 20 x 15
Bedroom
- Level: First
- Dimensions: 13 x 12
Bedroom
- Level: First
- Dimensions: 12 x 9
Bedroom
- Level: First
- Dimensions: 12 x 10
Breakfast room nook
- Features: Breakfast Bar
- Level: First
- Dimensions: 8 x 7
Kitchen
- Features: Breakfast Bar, Built-in Features, Kitchen Island
- Level: First
- Dimensions: 0 x 0
Living room
- Features: Built-in Features
- Level: First
- Dimensions: 20 x 19
Sunroom
- Level: First
- Dimensions: 20 x 10
Heating
- Central, Natural Gas
Cooling
- Central Air, Ceiling Fan(s), Electric
Appliances
- Included: Some Gas Appliances, Double Oven, Dishwasher, Electric Cooktop, Electric Range, Disposal, Gas Water Heater, Plumbed For Gas, Vented Exhaust Fan
Features
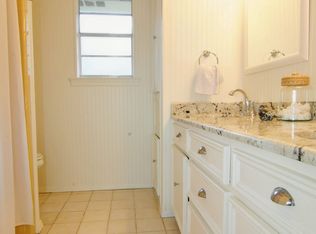
- Decorative/Designer Lighting Fixtures, High Speed Internet, Paneling/Wainscoting, Cable TV, Vaulted Ceiling(s)
- Flooring: Brick, Carpet, Wood
- Has basement: No
- Number of fireplaces: 1
- Fireplace features: Gas Log, Gas Starter, Stone, Wood Burning
Interior area
- Total interior livable area: 2,600 sqft
Video & virtual tour
Property
Parking
- Total spaces: 2
- Parking features: Garage Faces Rear
- Attached garage spaces: 2
Features
- Levels: One
- Stories: 1
- Patio & porch: Covered
- Exterior features: Lighting
- Pool features: None
- Has spa: Yes
- Spa features: Hot Tub
- Fencing: Wood
Lot
- Size: 0.3 Acres
- Features: Many Trees, Sprinkler System
Details
- Parcel number: 000000021099
Construction
Type & style
- Home type: SingleFamily
- Architectural style: Detached
- Property subtype: Single Family Residence
Materials
- Brick
- Foundation: Pillar/Post/Pier
- Roof: Composition
Condition
- Year built: 1971
Utilities & green energy
- Sewer: Public Sewer
- Water: Public
- Utilities for property: Sewer Available, Water Available, Cable Available
Community & HOA
Community
- Features: Curbs, Sidewalks
- Security: Carbon Monoxide Detector(s), Fire Alarm, Smoke Detector(s)
- Subdivision: Ridge Road Village
HOA
- Has HOA: No
Location
- Region: Rockwall
Financial & listing details
- Price per square foot: $160/sqft
- Tax assessed value: $458,403
- Annual tax amount: $5,728
- Date on market: 6/14/2026
- Cumulative days on market: 46 days
- Listing terms: Cash,Conventional,FHA,VA Loan
Estimated market value
$406,200
$386,000 - $427,000
$3,116/mo
Price history
| Date | Event | Price |
|---|---|---|
| 7/19/2026 | Price change | $415,000-3.3%$160/sqft |
Source: NTREIS #21299787 Report a problem | ||
| 6/30/2026 | Price change | $429,000-2.3%$165/sqft |
Source: NTREIS #21299787 Report a problem | ||
| 6/14/2026 | Listed for sale | $439,000+42.1%$169/sqft |
Source: NTREIS #21299787 Report a problem | ||
| 4/1/2019 | Sold | -- |
Source: Agent Provided Report a problem | ||
| 3/8/2019 | Pending sale | $309,000$119/sqft |
Source: Regal, REALTORS #13955995 Report a problem | ||
| 2/7/2019 | Price change | $309,000-3.1%$119/sqft |
Source: Regal, REALTORS #13955995 Report a problem | ||
| 1/20/2019 | Price change | $319,000-3%$123/sqft |
Source: Regal, REALTORS #13955995 Report a problem | ||
| 10/24/2018 | Listed for sale | $329,000+15.4%$127/sqft |
Source: Regal, REALTORS #13955995 Report a problem | ||
| 5/2/2016 | Sold | -- |
Source: Agent Provided Report a problem | ||
| 3/29/2016 | Pending sale | $285,000$110/sqft |
Source: Keller Williams - Rockwall #13341195 Report a problem | ||
| 3/22/2016 | Listed for sale | $285,000$110/sqft |
Source: Keller Williams - Rockwall #13341195 Report a problem | ||
Public tax history
| Year | Property taxes | Tax assessment |
|---|---|---|
| 2025 | $5,728 -0.6% | $458,403 +9.4% |
| 2024 | $5,765 -6.8% | $419,118 -8.9% |
| 2023 | $6,182 -19.5% | $460,000 +7.7% |
| 2022 | $7,684 +23.2% | $426,980 +32.6% |
| 2021 | $6,237 -5.4% | $322,030 -2.7% |
| 2020 | $6,593 | $330,810 -0.8% |
| 2019 | -- | $333,330 +24.3% |
| 2018 | $5,437 -7.1% | $268,190 -4.5% |
| 2017 | $5,855 +55.4% | $280,790 +16.2% |
| 2016 | $3,768 | $241,710 +43% |
| 2015 | $3,768 | $168,990 -1.1% |
| 2014 | $3,768 | $170,880 +2.7% |
| 2013 | -- | $166,320 -1.1% |
| 2012 | -- | $168,090 -1% |
| 2011 | -- | $169,850 -1% |
| 2010 | -- | $171,600 -2% |
| 2009 | -- | $175,130 -1% |
| 2008 | -- | $176,890 +0.5% |
| 2007 | -- | $175,950 +1.4% |
| 2006 | -- | $173,500 -3.9% |
| 2005 | -- | $180,620 +1.5% |
| 2004 | -- | $177,990 +0.7% |
| 2003 | -- | $176,810 |
| 2002 | -- | $176,810 +11.1% |
| 2001 | -- | $159,200 |
Find assessor info on the county website
Monthly payment
Est. payment
Payment breakdown
Explore the cost of this home by adjusting the details. Changes won't be saved.Climate risks
Neighborhood: 75087
Nearby schools
GreatSchools rating
- 8/10Virginia Reinhardt Elementary SchoolGrades: PK-6Distance: 1.2 mi
- 7/10Herman E Utley Middle SchoolGrades: 7-8Distance: 1 mi
- 9/10Rockwall High SchoolGrades: 9-12Distance: 1.1 mi
Schools provided by the listing agent
- Elementary: Reinhardt
- Middle: Herman E Utley
- High: Rockwall
- District: Rockwall ISD
Source: NTREIS. This data may not be complete. We recommend contacting the local school district to confirm school assignments for this home.
- $508,6004 bd4 ba3.2k sqft304 Rockbrook Dr, Rockwall, TX 75087Off Market
- $486,800-- bd-- ba2.6k sqft308 Rockbrook Dr, Rockwall, TX 75087Off Market
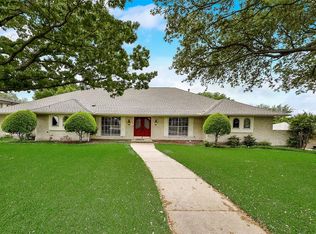
- $443,3004 bd4 ba2.7k sqft303 Summit Ridge Dr, Rockwall, TX 75087Off Market
- $488,2003 bd3 ba2.9k sqft305 Summit Ridge Dr, Rockwall, TX 75087Off Market
- $366,8003 bd2 ba2.3k sqft307 Rockbrook Dr, Rockwall, TX 75087Off Market
- $354,5004 bd2 ba2.2k sqft301 Summit Ridge Dr, Rockwall, TX 75087Off Market
- $427,300-- bd-- ba2.2k sqft305 Rockbrook Dr, Rockwall, TX 75087Off Market
- $437,7005 bd5 ba2.8k sqft309 Rockbrook Dr, Rockwall, TX 75087Off Market
A local agent can set up tours, give advice and negotiate with sellers.
A local lender can help you make sure your offer is ready when you are.
Similar homes
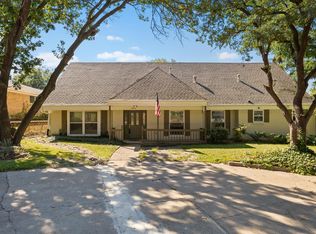
- $399,9004 bd3 ba3.2k sqft211 Rockbrook Dr, Rockwall, TX 75087For Sale
 MLS ID #21073639, Lorilee Huston. NTREIS
 - $435,0002 bd3 ba2.2k sqft902 S Alamo Rd, Rockwall, TX 75087For Sale
 MLS ID #21219419, Elizabeth Siller. NTREIS
 - $388,0004 bd2 ba2.1k sqft7107 Hunt Ln, Rockwall, TX 75087For Sale
 MLS ID #21298826, Jeff Robillard. NTREIS
 - $479,9004 bd3 ba2.8k sqft226 Cornelius Rd, Rockwall, TX 75087For Sale
 MLS ID #21246224, Kim Bentley. NTREIS
 - $364,9004 bd3 ba2.3k sqft208 Ashe Bend Dr, Rockwall, TX 75087For SaleMLS ID #21206278, Michael Forshee. NTREIS
- $429,9005 bd4 ba2.9k sqft9209 Chimneywood Dr, Rowlett, TX 75089For SaleMLS ID #21237822, Daniel Cirulis. NTREIS
- $425,0004 bd3 ba2.5k sqft1405 Sun Valley Dr, Garland, TX 75043For SaleMLS ID #21287568, Daniel Harker. NTREIS
- $439,9004 bd3 ba2.9k sqft1613 Iroquois Dr, Garland, TX 75043For SaleMLS ID #21320819, Yaile Lopez. NTREIS
- $427,5004 bd3 ba2k sqft902 Dunbarton Dr, Richardson, TX 75081For SaleMLS ID #21306940, Julie Small. NTREIS
- $415,0004 bd3 ba2.4k sqft2417 Rebecca Dr, Sachse, TX 75048For SaleMLS ID #21280173, Jill Smisek. NTREIS
- $450,0004 bd3 ba2.2k sqft1203 Grinnell Dr, Richardson, TX 75081For SaleMLS ID #21307780, Ryan Kirkpatrick. NTREIS
- $424,9004 bd2 ba1.9k sqft116 Greenway St, Sunnyvale, TX 75182For SaleMLS ID #21278650, Jackson Thankachen. NTREIS
- $450,0004 bd2 ba2.4k sqft705 S Grove Rd, Richardson, TX 75081For SaleMLS ID #21313654, Donald Campbell. NTREIS
- $459,0004 bd3 ba3k sqft2833 S Country Club Rd, Garland, TX 75043For SaleMLS ID #21334869, Rebecca Nichols. NTREIS
- $475,0003 bd2 ba2.1k sqft3309 Larkin Ln, Rowlett, TX 75089For SaleMLS ID #21209448, Eric Chen. NTREIS
- $489,9003 bd2 ba2.1k sqft5813 Yacht Club Dr, Rockwall, TX 75032For SaleMLS ID #21086410, Samantha Baumann. NTREIS
- $465,0005 bd3 ba3.7k sqft1108 Blackland Rd, Fate, TX 75189For SaleMLS ID #21108393, Juan Rivera. NTREIS
- $434,9003 bd2 ba2.7k sqft1601 Fairway Cir, Garland, TX 75043For SaleMLS ID #21272180, Dee Evans. NTREIS
- $450,0004 bd2 ba2.6k sqft2512 Evergreen Dr, Plano, TX 75075For SaleMLS ID #21336351, Nina Bhanot. NTREIS
- $400,0003 bd2 ba2.6k sqft9902 County Road 2434, Terrell, TX 75160For SaleMLS ID #21226038, Britney Hamilton. NTREIS
