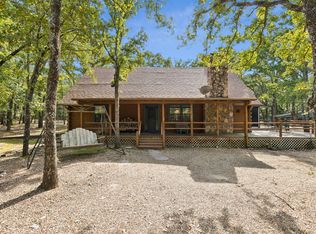
Situated on nearly 2 tree-filled acres, welcome to your private retreat in Terrell! This beautifully updated 3-bedroom, 2-bath home also features a versatile bonus room—perfect for a home office, media room, playroom, or flex space to fit your needs. Thoughtfully refreshed from top to bottom, the home showcases fresh interior and exterior paint, updated bathrooms, and a stylish kitchen complete with granite countertops, updated appliances, and a double oven. The inviting layout offers warm, comfortable living spaces filled with natural light—ideal for both everyday living and entertaining. Step outside to the large covered front porch and take in the peaceful views of mature trees, offering privacy and a true country feel. With plenty of space to roam, garden, or simply enjoy the outdoors—all while being conveniently located near town amenities. Move-in ready and full of charm, this property offers the perfect blend of modern updates and serene acreage living. Don’t miss your opportunity to make it yours!
Pending
Price cut: $9.9K (7/24)
$400,000
9902 County Road 2434, Terrell, TX 75160
3beds
2,679sqft
Single Family Residence
Built in 1984
1.84 Acres Lot
$383,300 Zestimate®
$149/sqft
$-- HOA
What's special
Updated bathroomsUpdated appliancesGranite countertopsInviting layoutStylish kitchenLarge covered front porchDouble oven
- 195 days
- 600
- 21
Zillow last checked:
Listing updated:
Listed by:
Britney Hamilton 0632952 866-277-6005,
All City Real Estate, Ltd Co 866-277-6005
Source: NTREIS,MLS#: 21226038
Facts & features
Interior
Bedrooms & bathrooms
- Bedrooms: 3
- Bathrooms: 2
- Full bathrooms: 2
Primary bedroom
- Features: Ceiling Fan(s), Dual Sinks, En Suite Bathroom, Fireplace, Walk-In Closet(s)
- Level: First
- Dimensions: 23 x 14
Bedroom
- Features: Ceiling Fan(s)
- Level: First
- Dimensions: 11 x 11
Bedroom
- Features: Ceiling Fan(s)
- Level: First
- Dimensions: 13 x 9
Bonus room
- Level: First
- Dimensions: 27 x 8
Dining room
- Level: First
- Dimensions: 26 x 11
Kitchen
- Features: Breakfast Bar, Built-in Features, Granite Counters, Kitchen Island, Pantry
- Level: First
- Dimensions: 18 x 15
Living room
- Features: Ceiling Fan(s), Fireplace
- Level: First
- Dimensions: 26 x 20
Heating
- Electric
Cooling
- Electric
Appliances
- Included: Double Oven, Dishwasher, Electric Cooktop, Electric Oven, Disposal
Features
- Granite Counters, Kitchen Island, Open Floorplan, Pantry, Walk-In Closet(s)
- Has basement: No
- Number of fireplaces: 2
- Fireplace features: Masonry, Wood Burning
Interior area
- Total interior livable area: 2,679 sqft
Video & virtual tour
Property
Parking
- Total spaces: 1
- Parking features: Attached Carport, Additional Parking, Concrete, Covered, Driveway
- Carport spaces: 1
Features
- Levels: One
- Stories: 1
- Patio & porch: Covered
- Pool features: None
- Fencing: None
Lot
- Size: 1.84 Acres
- Features: Acreage, Cleared, Many Trees
- Residential vegetation: Cleared, Heavily Wooded
Details
- Parcel number: 46201
Construction
Type & style
- Home type: SingleFamily
- Architectural style: Traditional,Detached
- Property subtype: Single Family Residence
Materials
- Foundation: Pillar/Post/Pier
- Roof: Composition
Condition
- Year built: 1984
Utilities & green energy
- Utilities for property: Cable Available, Electricity Available
Community & HOA
Community
- Subdivision: Hidden Oaks Estates # I
HOA
- Has HOA: No
Location
- Region: Terrell
Financial & listing details
- Price per square foot: $149/sqft
- Tax assessed value: $452,555
- Annual tax amount: $6,486
- Date on market: 4/10/2026
- Cumulative days on market: 221 days
- Listing terms: Cash,Conventional,FHA,VA Loan
Estimated market value
$383,300
$364,000 - $402,000
$2,453/mo
Price history
| Date | Event | Price |
|---|---|---|
| 10/7/2026 | Pending sale | $400,000$149/sqft |
Source: NTREIS #21226038 Report a problem | ||
| 10/3/2026 | Contingent | $400,000$149/sqft |
Source: NTREIS #21226038 Report a problem | ||
| 7/24/2026 | Price change | $400,000-2.4%$149/sqft |
Source: NTREIS #21226038 Report a problem | ||
| 6/17/2026 | Price change | $409,900-1.2%$153/sqft |
Source: NTREIS #21226038 Report a problem | ||
| 4/10/2026 | Listed for sale | $414,900$155/sqft |
Source: NTREIS #21226038 Report a problem | ||
| 4/8/2026 | Listing removed | $414,900$155/sqft |
Source: NTREIS #21150289 Report a problem | ||
| 4/8/2026 | Listed for sale | $414,900$155/sqft |
Source: NTREIS #21150289 Report a problem | ||
| 2/22/2026 | Pending sale | $414,900$155/sqft |
Source: NTREIS #21150289 Report a problem | ||
| 1/13/2026 | Listed for sale | $414,900+10.6%$155/sqft |
Source: NTREIS #21150289 Report a problem | ||
| 11/10/2024 | Listing removed | $375,000$140/sqft |
Source: NTREIS #20738236 Report a problem | ||
| 10/19/2024 | Price change | $375,000-6.3%$140/sqft |
Source: NTREIS #20738236 Report a problem | ||
| 10/9/2024 | Listed for sale | $400,000$149/sqft |
Source: NTREIS #20738236 Report a problem | ||
Public tax history
| Year | Property taxes | Tax assessment |
|---|---|---|
| 2026 | -- | $452,555 +1% |
| 2025 | $6,486 +350.5% | $448,240 +43.6% |
| 2024 | $1,440 +3.7% | $312,120 -6.8% |
| 2023 | $1,388 -41% | $334,990 +29.9% |
| 2022 | $2,354 -3.6% | $257,950 +10% |
| 2021 | $2,442 -2.1% | $234,500 +2.7% |
| 2020 | $2,494 +80.6% | $228,410 +12.2% |
| 2019 | $1,381 -40.5% | $203,490 +4.7% |
| 2018 | $2,321 -34.4% | $194,320 +9.5% |
| 2017 | $3,538 +10% | $177,420 +10.1% |
| 2016 | $3,215 +28.6% | $161,130 +32.8% |
| 2015 | $2,500 | $121,370 -2.1% |
| 2014 | $2,500 | $124,020 +0.8% |
| 2013 | -- | $123,050 +1.2% |
| 2012 | -- | $121,650 +6.2% |
| 2011 | -- | $114,600 +16.5% |
| 2010 | -- | $98,380 -0.8% |
| 2009 | -- | $99,200 0% |
| 2008 | -- | $99,240 +25.4% |
| 2007 | -- | $79,140 +24% |
| 2006 | -- | $63,840 |
| 2005 | -- | $63,840 +7.1% |
| 2004 | -- | $59,610 +11.7% |
| 2002 | -- | $53,360 |
| 2001 | -- | $53,360 |
| 2000 | -- | $53,360 |
Find assessor info on the county website
Monthly payment
Est. payment
Payment breakdown
Explore the cost of this home by adjusting the details. Changes won't be saved.Climate risks
Neighborhood: 75160
Nearby schools
Schools provided by the listing agent
- Elementary: Cannon
- Middle: Thompson,Butler
- High: Ford
- District: Quinlan ISD
Source: NTREIS. This data may not be complete. We recommend contacting the local school district to confirm school assignments for this home.


Similar homes
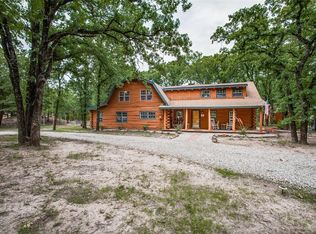
- $--3 bd2 ba1.8k sqft402 Oleander Dr, Fate, TX 75189Auction
 Auction.com 2
 - $440,0003 bd2 ba2.5k sqft4987 County Road 2664, Royse City, TX 75189For Sale
 MLS ID #21392678, Audrey Mae Roth. NTREIS
 - $559,8003 bd2 ba2.1k sqft10471 Holly Creek Rd, Terrell, TX 75160For Sale
 MLS ID #21137335, Rodney O'neal. NTREIS
 - $425,0004 bd4 ba2.9k sqft302 Wright Ave, Rockwall, TX 75032For Sale
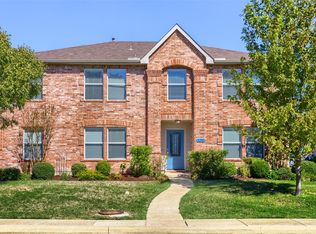 MLS ID #21415356, Travis Johnson. NTREIS
