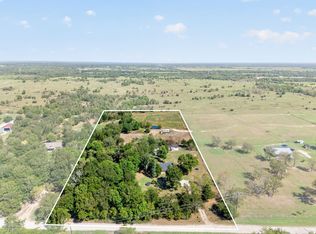
If you’ve been dreaming of space, privacy, and a home that actually feels like an escape—this log cabin delivers. Nestled on over an acre and surrounded by mature trees, this property offers a peaceful, tucked-away setting just minutes from town. Inside, you’ll find an open layout with soaring wood-beamed ceilings, a spacious living area, and a stone fireplace that instantly makes the space feel warm and inviting. The kitchen is designed for connection, featuring a large island, plenty of storage, and an easy flow into the dining and living areas. Two bedrooms sit on the main floor, while upstairs a loft leads to the private primary suite with its own bathroom—perfect for a quiet retreat. Step outside and enjoy multiple outdoor spaces, including a front porch, side deck, and a covered sunroom (not included in square footage), ideal for slow mornings or relaxing evenings. With a park-like setting and plenty of room to breathe, this home offers the kind of lifestyle that’s hard to find.
Pending
$349,000
9972 County Road 2434, Terrell, TX 75160
3beds
1,920sqft
Single Family Residence
Built in 1989
1.7 Acres Lot
$-- Zestimate®
$182/sqft
$-- HOA
What's special
Stone fireplaceCovered sunroomMultiple outdoor spacesPlenty of storageSurrounded by mature treesSoaring wood-beamed ceilingsSide deck
- 41 days
- 41
- 2
Likely to sell faster than
Zillow last checked:
Listing updated:
Listed by:
Sarah Naylor 0648039 972-771-6970,
Regal, REALTORS 972-771-6970
Source: NTREIS,MLS#: 21382595
Facts & features
Interior
Bedrooms & bathrooms
- Bedrooms: 3
- Bathrooms: 2
- Full bathrooms: 2
Primary bedroom
- Features: Ceiling Fan(s), En Suite Bathroom
- Level: Second
- Dimensions: 18 x 11
Bedroom
- Features: Ceiling Fan(s)
- Level: First
- Dimensions: 15 x 11
Bedroom
- Features: Ceiling Fan(s)
- Level: First
- Dimensions: 15 x 13
Primary bathroom
- Features: En Suite Bathroom
- Level: Second
- Dimensions: 8 x 5
Dining room
- Features: Ceiling Fan(s)
- Level: First
- Dimensions: 9 x 9
Other
- Level: First
- Dimensions: 7 x 7
Kitchen
- Features: Built-in Features, Eat-in Kitchen, Kitchen Island
- Level: First
- Dimensions: 11 x 9
Living room
- Features: Ceiling Fan(s), Fireplace
- Level: First
- Dimensions: 22 x 15
Heating
- Central
Cooling
- Central Air, Ceiling Fan(s)
Appliances
- Included: Dishwasher, Disposal, Microwave
Features
- Eat-in Kitchen, Kitchen Island, Open Floorplan, Vaulted Ceiling(s), Natural Woodwork
- Flooring: Carpet, Tile
- Has basement: No
- Number of fireplaces: 1
- Fireplace features: Living Room, Stone
Interior area
- Total interior livable area: 1,920 sqft
Video & virtual tour
Property
Parking
- Total spaces: 3
- Parking features: Carport, Driveway
- Carport spaces: 3
Features
- Levels: Two
- Stories: 2
- Patio & porch: Covered
- Exterior features: Rain Gutters, Storage
- Pool features: None
Lot
- Size: 1.7 Acres
- Features: Acreage, Many Trees
Details
- Parcel number: 46199
Construction
Type & style
- Home type: SingleFamily
- Architectural style: Traditional,Detached
- Property subtype: Single Family Residence
Materials
- Log
- Foundation: Slab
Condition
- Resale
- Year built: 1989
Utilities & green energy
- Sewer: Aerobic Septic
- Utilities for property: Septic Available
Community & HOA
Community
- Security: Smoke Detector(s)
- Subdivision: Hidden Oaks Estates # I
HOA
- Has HOA: No
Location
- Region: Terrell
Financial & listing details
- Price per square foot: $182/sqft
- Tax assessed value: $403,435
- Annual tax amount: $4,305
- Date on market: 9/10/2026
- Cumulative days on market: 35 days
- Listing terms: Cash,Conventional,FHA,VA Loan
Estimated market value
Not available
Estimated sales range
Not available
Not available
Price history
| Date | Event | Price |
|---|---|---|
| 9/22/2026 | Pending sale | $349,000$182/sqft |
Source: NTREIS #21382595 Report a problem | ||
| 9/15/2026 | Contingent | $349,000$182/sqft |
Source: NTREIS #21382595 Report a problem | ||
| 9/10/2026 | Listed for sale | $349,000-12.5%$182/sqft |
Source: NTREIS #21382595 Report a problem | ||
| 7/27/2026 | Listing removed | $399,000$208/sqft |
Source: NTREIS #21228766 Report a problem | ||
| 5/10/2026 | Price change | $399,000-3.9%$208/sqft |
Source: NTREIS #21228766 Report a problem | ||
| 4/7/2026 | Listed for sale | $415,000$216/sqft |
Source: NTREIS #21228766 Report a problem | ||
| 4/3/2026 | Listing removed | $415,000$216/sqft |
Source: NTREIS #21097127 Report a problem | ||
| 2/4/2026 | Price change | $415,000-2.4%$216/sqft |
Source: NTREIS #21097127 Report a problem | ||
| 12/5/2025 | Listed for sale | $425,000$221/sqft |
Source: NTREIS #21097127 Report a problem | ||
| 11/29/2025 | Contingent | $425,000$221/sqft |
Source: NTREIS #21097127 Report a problem | ||
| 10/28/2025 | Listed for sale | $425,000$221/sqft |
Source: NTREIS #21097127 Report a problem | ||
Public tax history
| Year | Property taxes | Tax assessment |
|---|---|---|
| 2026 | -- | $359,481 +10% |
| 2025 | $1,430 -9.7% | $326,801 +10% |
| 2024 | $1,583 +2% | $297,092 +10% |
| 2023 | $1,552 -46.4% | $270,084 +10% |
| 2022 | $2,896 -2.8% | $245,531 +10% |
| 2021 | $2,981 +0.3% | $223,210 +7% |
| 2020 | $2,972 +3% | $208,648 +10% |
| 2019 | $2,885 -2.9% | $189,680 -4.7% |
| 2018 | $2,969 +3.5% | $199,000 +8% |
| 2017 | $2,870 +4.1% | $184,200 +9.1% |
| 2016 | $2,756 -4.7% | $168,910 +3.6% |
| 2015 | $2,892 | $163,110 -2.1% |
| 2014 | $2,892 | $166,570 -1.7% |
| 2013 | -- | $169,500 -0.8% |
| 2012 | -- | $170,870 -2.7% |
| 2011 | -- | $175,620 +7.8% |
| 2010 | -- | $162,890 -2.3% |
| 2009 | -- | $166,780 +3.4% |
| 2008 | -- | $161,330 +6% |
| 2007 | -- | $152,174 +10% |
| 2006 | -- | $138,340 |
| 2005 | -- | $138,340 +8.4% |
| 2004 | -- | $127,640 +13.7% |
| 2002 | -- | $112,280 |
| 2001 | -- | $112,280 |
Find assessor info on the county website
Monthly payment
Est. payment
Payment breakdown
Explore the cost of this home by adjusting the details. Changes won't be saved.Climate risks
Neighborhood: 75160
Nearby schools
Schools provided by the listing agent
- Elementary: Cannon
- Middle: Thompson
- High: Ford
- District: Quinlan ISD
Source: NTREIS. This data may not be complete. We recommend contacting the local school district to confirm school assignments for this home.
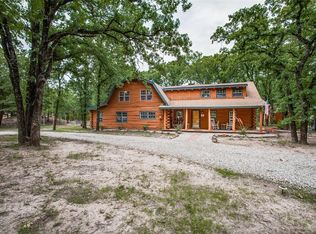


Similar homes
- $375,0003 bd3 ba2k sqft15380 Longspur Ln, Terrell, TX 75160For Sale
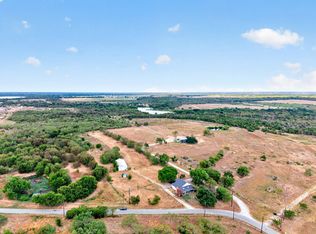 MLS ID #21384843, Mandy Cole. NTREIS
 - $350,0004 bd2 ba2.2k sqft108 Meyers Ave, Quinlan, TX 75474For Sale
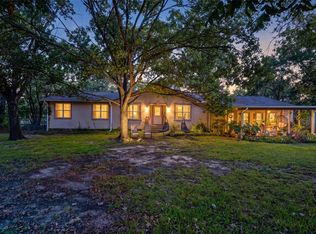 MLS ID #21378666, Blane Odom. NTREIS
 - $330,0006 bd3 ba2.5k sqft8726 County Road 2580, Royse City, TX 75189For Sale
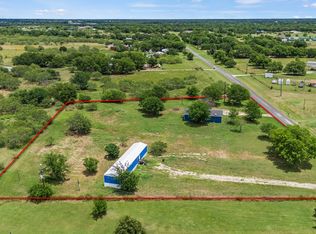 MLS ID #21344661, Yarmila Lastre. NTREIS
 - $350,0003 bd2 ba1.1k sqft2354 Vz County Road 3812, Wills Point, TX 75169For Sale
 MLS ID #21382096, Bill Moomaw. NTREIS
