Welcome to your beautifully renovated retreat in a desirable Lake Tawakoni community! This is NOT a manufactured or mobile home, but a pier and beam single family home with a sunken living room on a slab. The 1.14 acres and 3 combined parcels are nestled on a quiet cul-de-sac. This stunning 3-bedroom, 2-bath home offers 1,904 square feet of thoughtfully updated living space designed for comfort, efficiency, and relaxed lake living. The home has been taken to the studs and fully renovated to include electric, plumbing, windows, doors, sheetrock, etc. It features an energy-efficient climate control system with five mini-split units, two condensers, and variable-speed compressors, providing customized comfort throughout the home. A cozy wood-burning stove adds warmth and charm, making the living area the perfect gathering place year-round. The home is all electric, offering modern convenience and efficiency. Step outside to enjoy the spacious front wooden deck—ideal for morning coffee, entertaining friends, or simply soaking in the peaceful surroundings. A small back porch overlooks the fenced backyard, complete with storage buildings for all your tools and lake gear, plus raised garden beds ready for your vegetables, herbs, or flowers.
Whether you're looking for a full-time residence, weekend getaway, or investment property, this move-in-ready home combines modern upgrades with the tranquility of a lake community. Enjoy the lifestyle that comes with being just moments from Lake Tawakoni, where boating, fishing, and outdoor recreation are always within reach. Don't miss this opportunity to own a beautifully updated home in one of East Texas' most sought-after lake communities! ****SELLER WILL CONTRIBUTE UP TO 3% TOWARDS RATE BUYDOWN WITH ACCEPTABLE OFFER!****
For sale
$339,000
213 Club Cir, Point, TX 75472
3beds
1,904sqft
Single Family Residence
Built in 1998
1.14 Acres Lot
$324,900 Zestimate®
$178/sqft
$-- HOA
What's special
Cozy wood-burning stoveThoughtfully updated living spaceSpacious front wooden deckQuiet cul-de-sacFenced backyardSmall back porch
- 58 days
- 326
- 61
Zillow last checked:
Listing updated:
Listed by:
Stacey Moore 0678579 903-567-3100,
RE/MAX Landmark Rose 903-567-3100
Source: NTREIS,MLS#: 21342886
Facts & features
Interior
Bedrooms & bathrooms
- Bedrooms: 3
- Bathrooms: 2
- Full bathrooms: 2
Primary bedroom
- Features: Ceiling Fan(s), Dual Sinks, En Suite Bathroom, Walk-In Closet(s)
- Level: First
- Dimensions: 0 x 0
Living room
- Features: Fireplace
- Level: First
- Dimensions: 0 x 0
Heating
- Heat Pump, Wood Stove
Cooling
- Electric, Multi Units, Wall Unit(s)
Appliances
- Included: Dishwasher, Electric Range
Features
- Decorative/Designer Lighting Fixtures, High Speed Internet, Kitchen Island, Pantry, Walk-In Closet(s)
- Flooring: Luxury Vinyl Plank, Tile
- Has basement: No
- Number of fireplaces: 1
- Fireplace features: Wood Burning Stove
Interior area
- Total interior livable area: 1,904 sqft
Video & virtual tour
Property
Parking
- Parking features: Additional Parking, Driveway, On Site, Outside, Storage
Features
- Levels: One
- Stories: 1
- Patio & porch: Rear Porch, Deck, Front Porch
- Pool features: None
- Fencing: Back Yard,Chain Link,Fenced,Metal,Other,Partial Cross,Partial,Wire
- Has view: Yes
- View description: Water
- Has water view: Yes
Lot
- Size: 1.14 Acres
- Features: Back Yard, Cul-De-Sac, Lawn, Subdivision, Few Trees
Details
- Additional structures: Outbuilding, Shed(s), Storage
- Parcel number: R9864
Construction
Type & style
- Home type: SingleFamily
- Architectural style: Detached
- Property subtype: Single Family Residence
Materials
- Wood Siding
- Foundation: Pillar/Post/Pier, Slab
- Roof: Composition
Condition
- Year built: 1998
Utilities & green energy
- Sewer: Public Sewer
- Water: Public
- Utilities for property: Sewer Available, Separate Meters, Water Available
Community & HOA
Community
- Features: Boat Facilities, Fishing, Lake, Other, Park
- Subdivision: Whispering Oaks
HOA
- Has HOA: No
Location
- Region: Point
Financial & listing details
- Price per square foot: $178/sqft
- Tax assessed value: $43,228
- Date on market: 8/3/2026
- Cumulative days on market: 59 days
- Listing terms: Cash,Conventional,FHA,VA Loan
Estimated market value
$324,900
$309,000 - $341,000
$2,226/mo
Price history
| Date | Event | Price |
|---|---|---|
| 8/3/2026 | Price change | $339,000+69.6%$178/sqft |
Source: NTREIS #21342886 Report a problem | ||
| 3/1/2021 | Pending sale | $199,900$105/sqft |
Source: NTREIS #14512689 Report a problem | ||
| 2/5/2021 | Listed for sale | $199,900-5.9%$105/sqft |
Source: NTREIS #14512689 Report a problem | ||
| 5/27/2020 | Listing removed | $212,420$112/sqft |
Source: BRG & Associates #14348053 Report a problem | ||
| 5/25/2020 | Listed for sale | $212,420$112/sqft |
Source: BRG & Associates #14348053 Report a problem | ||
Public tax history
| Year | Property taxes | Tax assessment |
|---|---|---|
| 2025 | -- | $43,228 |
| 2024 | $716 -7.7% | $43,228 |
| 2023 | $775 +313.8% | $43,228 +388.5% |
| 2022 | $187 +12.7% | $8,849 +19.6% |
| 2021 | $166 | $7,398 +10.9% |
| 2020 | -- | $6,673 |
| 2019 | -- | $6,673 |
| 2018 | -- | $6,673 +2.2% |
| 2017 | -- | $6,528 |
| 2016 | -- | $6,528 |
| 2015 | -- | $6,528 |
| 2014 | -- | $6,528 |
| 2013 | -- | $6,528 |
| 2012 | -- | $6,528 |
| 2011 | -- | $6,528 |
| 2010 | -- | $6,528 |
| 2009 | -- | $6,528 |
| 2008 | -- | $6,528 |
| 2007 | -- | $6,528 |
Find assessor info on the county website
Monthly payment
Est. payment
Payment breakdown
Explore the cost of this home by adjusting the details. Changes won't be saved.Climate risks
Neighborhood: 75472
Nearby schools
Schools provided by the listing agent
- Elementary: Rains
- Middle: Rains
- High: Rains
- District: Rains ISD
Source: NTREIS. This data may not be complete. We recommend contacting the local school district to confirm school assignments for this home.
Similar homes
- $339,0004 bd3 ba2.3k sqft220 Swan Pkwy, East Tawakoni, TX 75472For Sale
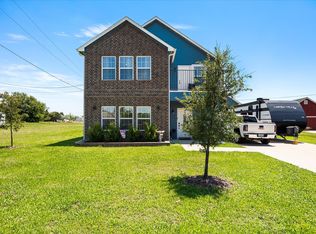 MLS ID #21274688, Chrissy Earls. NTREIS
 - $315,0003 bd2 ba1.6k sqft230 Rs County Rd #1530, Pt, TX 75472For Sale
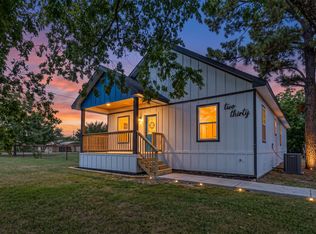 MLS ID #21386253, LeeAnn Doss. NTREIS
 - $289,0003 bd2 ba1.2k sqft681 Briggs Blvd, Point, TX 75472For Sale
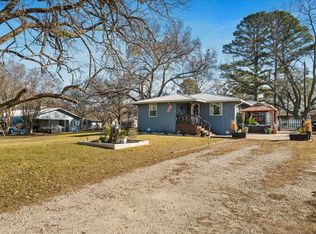 MLS ID #21298560, Kelly Nicholson. NTREIS
 - $350,0004 bd2 ba2.2k sqft108 Meyers Ave, Quinlan, TX 75474For Sale
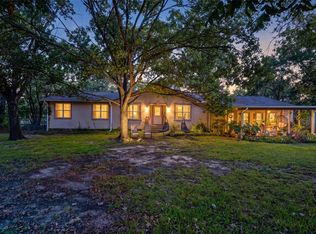 MLS ID #21378666, Blane Odom. NTREIS
