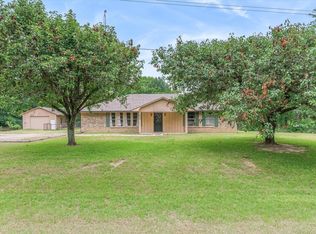
LOG HOME ON ONE WOODED ACRE FEATURING 3 FULL BATHS AND LARGE COMBO 4-CAR GARAGE-WORKSHOP, JUST 15 MINUTES FROM CANTON FIRST MONDAY TRADE DAYS, LAKE TAWAKONI AND LAKE FORK. Pre-inspected and repairs made for buyer's peace of mind! Set back from the FM road amongst mature trees just outside Edgewood city limits, this custom 1,990 SF log home offers authentic rustic character, a beautiful country setting, and exceptional space for vehicles, hobbies, storage, business or recreation. The 3 bedroom, 3 full bath floor plan includes two bedrooms with private ensuite baths. At the heart of the home, the spacious living room features a soaring vaulted ceiling with exposed wood beams, warm wood walls and flooring, and a brick wood-burning fireplace. The kitchen and dining area open to an enormous wood deck overlooking the expansive lawn surrounded by mature trees, ideal for outdoor living, entertaining, gardening, pets and play. Refreshed and repainted in September 2026, this charming home is in excellent move-in condition while retaining the warmth and character that makes a true log home so special. The detached 4-car garage & workshop is a standout feature, providing tremendous space for vehicles, woodworking, hobbies or storage. A chicken coop adds to the country-living appeal. Enjoy the feel of an East Texas retreat with nearby access to thriving communities and beautiful lakes via SH 80 and IH 20. Don't miss this hard to find combination of custom log home, wooded acreage, oversized workshop and convenient location, all priced to sell! SELECTED PHOTOS ARE VIRTUALLY STAGED.
For sale
Price cut: $25K (11/2)
$300,000
1100 Fm 859, Edgewood, TX 75117
3beds
1,990sqft
Single Family Residence
Built in 1980
1 Acres Lot
$-- Zestimate®
$151/sqft
$-- HOA
What's special
Brick wood-burning fireplaceCharming homeBeautiful country settingAuthentic rustic character
- 36 days
- 2,111
- 269
Likely to sell faster than
Zillow last checked:
Listing updated:
Listed by:
Mica Pryor 0662424 940-202-0028,
Sarah Boyd & Co 940-202-0028
Source: NTREIS,MLS#: 21399181
Facts & features
Interior
Bedrooms & bathrooms
- Bedrooms: 3
- Bathrooms: 3
- Full bathrooms: 3
Primary bedroom
- Features: Ceiling Fan(s), En Suite Bathroom, Walk-In Closet(s)
- Level: First
- Dimensions: 15 x 14
Primary bedroom
- Features: Ceiling Fan(s), En Suite Bathroom
- Level: First
- Dimensions: 13 x 12
Bedroom
- Features: Ceiling Fan(s)
- Level: First
- Dimensions: 13 x 10
Primary bathroom
- Features: Built-in Features, En Suite Bathroom, Walk-In Shower
- Level: First
- Dimensions: 9 x 6
Dining room
- Level: First
- Dimensions: 14 x 10
Other
- Features: Built-in Features, En Suite Bathroom
- Level: First
- Dimensions: 10 x 5
Other
- Features: Built-in Features
- Level: First
- Dimensions: 10 x 6
Kitchen
- Features: Breakfast Bar, Built-in Features, Pantry
- Level: First
- Dimensions: 14 x 14
Living room
- Features: Ceiling Fan(s), Fireplace
- Level: First
- Dimensions: 25 x 16
Utility room
- Features: Linen Closet, Utility Room
- Level: First
- Dimensions: 11 x 10
Heating
- Central, Electric, Fireplace(s)
Cooling
- Central Air, Ceiling Fan(s), Electric
Appliances
- Included: Dryer, Dishwasher, Electric Range, Electric Water Heater, Refrigerator, Vented Exhaust Fan, Washer
- Laundry: Washer Hookup, Electric Dryer Hookup
Features
- Built-in Features, Decorative/Designer Lighting Fixtures, High Speed Internet, Multiple Master Suites, Open Floorplan, Pantry, Vaulted Ceiling(s), Walk-In Closet(s)
- Flooring: Ceramic Tile, Other, Simulated Wood, Tile
- Windows: Window Coverings
- Has basement: No
- Number of fireplaces: 1
- Fireplace features: Glass Doors, Great Room, Wood Burning
Interior area
- Total interior livable area: 1,990 sqft
Video & virtual tour
Property
Parking
- Total spaces: 4
- Parking features: Additional Parking, Circular Driveway, Driveway, Garage, Gravel, On Site, Private, Side By Side, Storage, Workshop in Garage, Boat, RV Access/Parking
- Garage spaces: 4
Features
- Levels: One
- Stories: 1
- Patio & porch: Deck, Patio, Covered
- Exterior features: Basketball Court, Lighting, Private Entrance, Private Yard, Rain Gutters, Storage
- Pool features: None
- Fencing: Partial
- On waterfront: Yes
- Waterfront features: Creek
Lot
- Size: 1 Acres
- Features: Acreage, Interior Lot, Many Trees
- Residential vegetation: Grassed, Heavily Wooded, Partially Wooded, Wooded
Details
- Additional structures: Garage(s), Outbuilding, Other, Poultry Coop, Workshop
- Parcel number: R000009318
Construction
Type & style
- Home type: SingleFamily
- Architectural style: Other,Ranch,Detached,Log Home
- Property subtype: Single Family Residence
Materials
- Log
- Foundation: Slab
- Roof: Composition
Condition
- Resale
- Year built: 1980
Utilities & green energy
- Sewer: Septic Tank
- Water: Community/Coop
- Utilities for property: Electricity Available, Electricity Connected, None, Overhead Utilities, Septic Available, Separate Meters, Underground Utilities, Water Available
Community & HOA
Community
- Subdivision: None
HOA
- Has HOA: No
Location
- Region: Edgewood
Financial & listing details
- Price per square foot: $151/sqft
- Tax assessed value: $236,000
- Annual tax amount: $3,633
- Date on market: 10/3/2026
- Cumulative days on market: 36 days
- Listing terms: Cash,Conventional,1031 Exchange,FHA,VA Loan
- Exclusions: SECURITY CAMERAS ARE EXCLUDED. Ring doorbell, refrigerator and washer-dryer stay.
- Road surface type: Asphalt
Estimated market value
Not available
Estimated sales range
Not available
Not available
Price history
| Date | Event | Price |
|---|---|---|
| 11/2/2026 | Price change | $300,000-7.7%$151/sqft |
Source: NTREIS #21399181 Report a problem | ||
| 10/3/2026 | Listed for sale | $325,000+71.5%$163/sqft |
Source: NTREIS #21399181 Report a problem | ||
| 6/26/2017 | Sold | -- |
Source: Agent Provided Report a problem | ||
| 5/19/2017 | Pending sale | $189,500$95/sqft |
Source: Move Here Realty #13586206 Report a problem | ||
| 4/25/2017 | Price change | $189,500+8.3%$95/sqft |
Source: Move Here Realty #13586206 Report a problem | ||
| 3/21/2017 | Listed for sale | $174,900$88/sqft |
Source: Owner Report a problem | ||
Public tax history
| Year | Property taxes | Tax assessment |
|---|---|---|
| 2025 | $1,722 -10% | $236,000 -0.2% |
| 2024 | $1,914 +17.5% | $236,410 +6.5% |
| 2023 | $1,629 -18.7% | $222,000 +11% |
| 2022 | $2,004 -5.1% | $200,000 +29.9% |
| 2021 | $2,110 -1.1% | $154,000 +2.4% |
| 2020 | $2,134 +3.1% | $150,340 +10% |
| 2019 | $2,069 -22.5% | $136,640 -1.2% |
| 2018 | $2,670 +72.1% | $138,360 +33% |
| 2017 | $1,551 +11.8% | $104,050 +8.1% |
| 2016 | $1,388 +5.2% | $96,280 +2.4% |
| 2015 | $1,320 +6% | $94,010 |
| 2014 | $1,245 -7.1% | -- |
| 2012 | $1,340 -9.9% | -- |
| 2011 | $1,487 | -- |
| 2010 | -- | -- |
| 2009 | -- | -- |
| 2008 | -- | -- |
| 2007 | -- | -- |
| 2006 | -- | -- |
| 2005 | -- | -- |
| 2004 | -- | -- |
| 2003 | -- | -- |
Find assessor info on the county website
Monthly payment
Est. payment
Payment breakdown
Explore the cost of this home by adjusting the details. Changes won't be saved.Climate risks
Neighborhood: 75117
Nearby schools
Schools provided by the listing agent
- Elementary: Edgewood
- Middle: Edgewood
- High: Edgewood
- District: Edgewood ISD
Source: NTREIS. This data may not be complete. We recommend contacting the local school district to confirm school assignments for this home.

Similar homes
- $270,0003 bd2 ba2k sqft720 S Houston St, Edgewood, TX 75117For Sale
 MLS ID #21349558, Bill Moomaw. NTREIS
- $314,9004 bd2 ba1.7k sqft307 S Crockett St, Edgewood, TX 75117For Sale
 MLS ID #21385984, Kaedon Kesterson. NTREIS
- $310,0003 bd2 ba1.8k sqft5155 Fm 1504, Wills Point, TX 75169For Sale
 MLS ID #21276062, Sherry Scott Moore. NTREIS
- $300,0003 bd2 ba1.1k sqft1910 Goodnight Blvd, Wills Point, TX 75169For Sale
 MLS ID #21425988, Sherry Scott Moore. NTREIS
