Space to spread out, room to grow, and a corner lot big enough to dream on. This 2852 sq ft two story home sits on 1.24 acres in the heart of Edgewood, offering 4 bedrooms, 3 full baths, and two separate living areas for everyone to have their own corner of the house. The kitchen and bathrooms have already been updated, so you can move in and enjoy rather than renovate. A standout all season sunroom with its own mini split gives you a bright, climate controlled retreat no matter what Texas weather is doing outside. New windows throughout too. Outside, the corner lot leaves plenty of room for a pool, a garden, a workshop, or whatever the next chapter calls for. Built in 1973 and well cared for since, this home blends solid bones with thoughtful updates. Edgewood offers small town warmth about an hour east of Dallas, with Lake Fork and Lake Tawakoni nearby for weekend fishing and easy access to Canton and Wills Point for shopping and dining
For sale
Price cut: $12.4K (9/22)
$427,500
719 S Houston St, Edgewood, TX 75117
4beds
2,852sqft
Single Family Residence
Built in 1973
1.25 Acres Lot
$-- Zestimate®
$150/sqft
$-- HOA
What's special
Standout all season sunroomBright climate controlled retreatNew windows throughoutCorner lot
- 47 days
- 236
- 15
Zillow last checked:
Listing updated:
Listed by:
Robin Mccoy 0582766 214-226-3770,
Keller Williams Urban Dallas 214-234-8000
Source: NTREIS,MLS#: 21366554
Facts & features
Interior
Bedrooms & bathrooms
- Bedrooms: 4
- Bathrooms: 3
- Full bathrooms: 3
Primary bedroom
- Features: Fireplace
- Level: Second
- Dimensions: 14 x 15
Bedroom
- Level: First
- Dimensions: 12 x 19
Bedroom
- Level: Second
- Dimensions: 12 x 15
Bedroom
- Level: Second
- Dimensions: 11 x 13
Primary bathroom
- Level: Second
- Dimensions: 0 x 0
Dining room
- Level: First
- Dimensions: 11 x 13
Other
- Level: First
- Dimensions: 0 x 0
Other
- Level: Second
- Dimensions: 0 x 0
Kitchen
- Level: First
- Dimensions: 13 x 15
Laundry
- Level: First
- Dimensions: 0 x 0
Living room
- Features: Fireplace
- Level: First
- Dimensions: 15 x 16
Living room
- Features: Fireplace
- Level: First
- Dimensions: 21 x 13
Heating
- Central, Natural Gas
Cooling
- Central Air, Electric
Appliances
- Included: Dishwasher, Electric Cooktop, Electric Oven, Electric Range, Disposal, Gas Water Heater
Features
- Built-in Features, Decorative/Designer Lighting Fixtures, High Speed Internet, Paneling/Wainscoting, Cable TV
- Has basement: No
- Number of fireplaces: 3
- Fireplace features: Gas
Interior area
- Total interior livable area: 2,852 sqft
Video & virtual tour
Property
Parking
- Total spaces: 4
- Parking features: Driveway, Garage Faces Front, Garage, Garage Door Opener
- Attached garage spaces: 2
- Carport spaces: 2
- Covered spaces: 4
Features
- Levels: Two
- Stories: 2
- Patio & porch: Covered
- Exterior features: Rain Gutters
- Pool features: None
- Fencing: Split Rail,Wood
Lot
- Size: 1.25 Acres
- Features: Back Yard, Corner Lot, Lawn, Landscaped, Few Trees
Details
- Additional structures: Workshop
- Parcel number: R000008019
Construction
Type & style
- Home type: SingleFamily
- Architectural style: Traditional,Detached
- Property subtype: Single Family Residence
Materials
- Brick
- Foundation: Slab
- Roof: Composition
Condition
- Resale
- Year built: 1973
Utilities & green energy
- Sewer: Public Sewer
- Water: Public
- Utilities for property: Sewer Available, Water Available, Cable Available
Community & HOA
Community
- Security: Security System, Smoke Detector(s)
- Subdivision: Southridge Acres
HOA
- Has HOA: No
Location
- Region: Edgewood
Financial & listing details
- Price per square foot: $150/sqft
- Tax assessed value: $424,670
- Annual tax amount: $9,330
- Date on market: 8/23/2026
- Cumulative days on market: 48 days
- Listing terms: Cash,Conventional,FHA,VA Loan
- Exclusions: Refrigerator, Washer, Dryer. Any and all personal belongings NOT considered a Fixture.
Estimated market value
Not available
Estimated sales range
Not available
Not available
Price history
| Date | Event | Price |
|---|---|---|
| 9/22/2026 | Price change | $427,500-2.8%$150/sqft |
Source: NTREIS #21366554 Report a problem | ||
| 9/16/2026 | Price change | $439,900-2.2%$154/sqft |
Source: NTREIS #21366554 Report a problem | ||
| 8/23/2026 | Listed for sale | $450,000+20%$158/sqft |
Source: NTREIS #21366554 Report a problem | ||
| 8/3/2021 | Sold | -- |
Source: Agent Provided Report a problem | ||
| 6/19/2021 | Pending sale | $374,900$131/sqft |
Source:  RE/MAX International #14595299 Report a problem RE/MAX International #14595299 Report a problem | ||
| 6/10/2021 | Listed for sale | $374,900+88.4%$131/sqft |
Source: NTREIS #14595299 Report a problem | ||
| 10/25/2016 | Sold | -- |
Source: Agent Provided Report a problem | ||
| 9/9/2016 | Price change | $199,000-11.5%$70/sqft |
Source: Ebby Halliday Realtors #13360672 Report a problem | ||
| 8/19/2016 | Listed for sale | $224,900$79/sqft |
Source: Ebby Halliday Realtors #13360672 Report a problem | ||
| 8/10/2016 | Pending sale | $224,900$79/sqft |
Source: Ebby Halliday Realtors #13360672 Report a problem | ||
| 6/28/2016 | Price change | $224,900-10%$79/sqft |
Source: Ebby Halliday Realtors #13360672 Report a problem | ||
| 5/5/2016 | Listed for sale | $249,900$88/sqft |
Source: Ebby Halliday Realtors #13360672 Report a problem | ||
Public tax history
| Year | Property taxes | Tax assessment |
|---|---|---|
| 2025 | $2,796 -28.5% | $424,670 +10.3% |
| 2024 | $3,910 +3.7% | $384,960 -7.4% |
| 2023 | $3,772 -2.7% | $415,790 +24.3% |
| 2022 | $3,875 -1% | $334,470 +48.2% |
| 2021 | $3,916 +4.9% | $225,660 +25.4% |
| 2020 | $3,735 +5% | $180,000 +11.5% |
| 2019 | $3,557 -2.8% | $161,400 -4.4% |
| 2018 | $3,660 -1.2% | $168,910 -1.1% |
| 2017 | $3,703 +3.6% | $170,740 +2.2% |
| 2016 | $3,575 -2% | $166,990 -3.3% |
| 2015 | $3,647 +116.8% | $172,600 |
| 2014 | $1,682 +2.3% | -- |
| 2012 | $1,645 -3.7% | -- |
| 2011 | $1,709 | -- |
| 2010 | -- | -- |
| 2009 | -- | -- |
| 2008 | -- | -- |
| 2007 | -- | -- |
| 2006 | -- | -- |
| 2005 | -- | -- |
| 2004 | -- | -- |
| 2003 | -- | -- |
Find assessor info on the county website
Monthly payment
Est. payment
Payment breakdown
Explore the cost of this home by adjusting the details. Changes won't be saved.Climate risks
Neighborhood: 75117
Nearby schools
Schools provided by the listing agent
- Elementary: Edgewood
- Middle: Edgewood
- High: Edgewood
- District: Edgewood ISD
Source: NTREIS. This data may not be complete. We recommend contacting the local school district to confirm school assignments for this home.
Similar homes
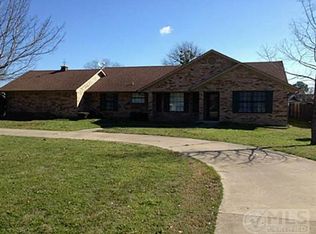
- $395,0005 bd2 ba3.3k sqft207 Southridge Rd, Edgewood, TX 75117For Sale
 MLS ID #21379450, Melanie Lee. NTREIS
 - $399,9004 bd2 ba2.1k sqft536 Private Road 7017, Edgewood, TX 75117For Sale
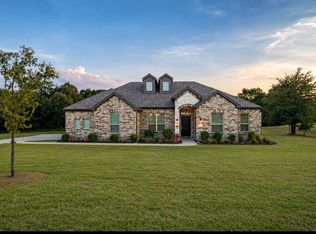 MLS ID #21373062, Heather Barker. NTREIS
 - $270,0003 bd2 ba2k sqft720 S Houston St, Edgewood, TX 75117For Sale
 MLS ID #21349558, Bill Moomaw. NTREIS
 - $369,9003 bd4 ba2.6k sqft202 S Houston St, Edgewood, TX 75117For Sale
 MLS ID #26006626, Shannon Clower, Pioneer DFW Realty. GTARMLS
