*BACK ON THE MARKET AT NO FAULT TO THE SELLER* If you have been dreaming of peaceful country living with modern comfort, then look no further! Welcome to your new home! This property has everything you need with so much space, beautiful modern farmhouse, with a double deck patio, perfect for watching the sunrise, a metal roof, and set over the beautiful country. Inside features 4 full oversized bedrooms with 3 full bathrooms, a bonus room downstairs that could be a media room, game room, or even converted into a downstairs master primary suite! Your new living area features all real wood flooring, an oversized fireplace! Your kitchen overlooks into your dining area, plenty of room for entertaining, formal dining and much more! Outside features a sparkling underground pool, many sheds for all the storage you need and more! This home is the perfect blend of charm, privacy and relaxation! Schedule your showing today!
For sale
Price cut: $10K (7/24)
$479,000
1147 Vz County Road 3417, Wills Point, TX 75169
4beds
3,200sqft
:
Get pre-qualified$3,425/mo
Single Family Residence
Built in 1988
5.16 Acres Lot
$-- Zestimate®
$150/sqft
$-- HOA
What's special
Sparkling underground poolOversized fireplaceReal wood flooringFormal diningBonus room downstairsBeautiful modern farmhouseMetal roof
- 205 days |
- 549 |
- 42 |
Zillow last checked:
Listing updated:
Listed by:
Chasatee Carbaugh 0675593 972-771-6970,
M&D Real Estate 972-357-1312
Source: NTREIS,MLS#: 21142996
Facts & features
Interior
Bedrooms & bathrooms
- Bedrooms: 4
- Bathrooms: 3
- Full bathrooms: 3
Primary bedroom
- Features: Cedar Closet(s), Ceiling Fan(s), Dual Sinks, Garden Tub/Roman Tub, Separate Shower, Walk-In Closet(s)
- Level: Second
- Dimensions: 10 x 12
Bedroom
- Features: Closet Cabinetry, Ceiling Fan(s)
- Level: First
- Dimensions: 12 x 12
Bedroom
- Features: Ceiling Fan(s)
- Level: Second
- Dimensions: 10 x 10
Bedroom
- Level: Second
- Dimensions: 10 x 12
Dining room
- Features: Built-in Features
- Level: First
- Dimensions: 12 x 12
Living room
- Features: Ceiling Fan(s), Fireplace
- Level: First
- Dimensions: 20 x 12
Heating
- Central, Electric
Cooling
- Central Air, Ceiling Fan(s), Electric
Appliances
- Included: Dishwasher, Electric Cooktop, Electric Oven, Disposal, Microwave
Features
- Cedar Closet(s), Decorative/Designer Lighting Fixtures, Eat-in Kitchen, Granite Counters, High Speed Internet, Kitchen Island, Open Floorplan, Pantry, Smart Home, Cable TV, Natural Woodwork, Wired for Sound
- Flooring: Wood
- Has basement: No
- Number of fireplaces: 1
- Fireplace features: Decorative, Living Room
Interior area
- Total interior livable area: 3,200 sqft
Video & virtual tour
Property
Parking
- Total spaces: 2
- Parking features: Assigned, Circular Driveway
- Garage spaces: 2
Features
- Levels: Two
- Stories: 2
- Patio & porch: Rear Porch, Covered, Deck, Front Porch, Patio
- Has private pool: Yes
- Pool features: In Ground, Outdoor Pool, Pool, Private
- Has spa: Yes
- Spa features: Hot Tub
Lot
- Size: 5.16 Acres
Details
- Parcel number: R000037769
Construction
Type & style
- Home type: SingleFamily
- Architectural style: Contemporary/Modern,Detached
- Property subtype: Single Family Residence
- Attached to another structure: Yes
Materials
- Brick
- Foundation: Pillar/Post/Pier
- Roof: Metal
Condition
- Year built: 1988
Utilities & green energy
- Water: Public
- Utilities for property: Water Available, Cable Available
Community & HOA
Community
- Subdivision: None
HOA
- Has HOA: No
Location
- Region: Wills Point
Financial & listing details
- Price per square foot: $150/sqft
- Tax assessed value: $418,310
- Annual tax amount: $4,948
- Date on market: 1/2/2026
- Cumulative days on market: 361 days
- Listing terms: Cash,Conventional,FHA,USDA Loan,VA Loan
Estimated market value
Not available
Estimated sales range
Not available
Not available
Price history
| Date | Event | Price |
|---|---|---|
| 7/24/2026 | Price change | $479,000-2%$150/sqft |
Source: NTREIS #21142996 Report a problem | ||
| 7/23/2026 | Pending sale | $489,000$153/sqft |
Source: NTREIS #21142996 Report a problem | ||
| 7/23/2026 | Listed for sale | $489,000$153/sqft |
Source: NTREIS #21142996 Report a problem | ||
| 6/23/2026 | Pending sale | $489,000$153/sqft |
Source: NTREIS #21142996 Report a problem | ||
| 6/16/2026 | Contingent | $489,000$153/sqft |
Source: NTREIS #21142996 Report a problem | ||
| 5/23/2026 | Price change | $489,000-2.2%$153/sqft |
Source: NTREIS #21142996 Report a problem | ||
| 4/30/2026 | Price change | $499,999-4.8%$156/sqft |
Source: NTREIS #21142996 Report a problem | ||
| 3/25/2026 | Price change | $525,000-1.9%$164/sqft |
Source: NTREIS #21142996 Report a problem | ||
| 3/3/2026 | Price change | $534,999-0.9%$167/sqft |
Source: NTREIS #21142996 Report a problem | ||
| 1/2/2026 | Listed for sale | $540,000-4.3%$169/sqft |
Source: NTREIS #21142996 Report a problem | ||
| 12/2/2025 | Listing removed | $563,999$176/sqft |
Source: NTREIS #21116350 Report a problem | ||
| 11/19/2025 | Listed for sale | $563,9990%$176/sqft |
Source: NTREIS #21116350 Report a problem | ||
| 11/19/2025 | Listing removed | $564,000$176/sqft |
Source: NTREIS #20945169 Report a problem | ||
| 11/10/2025 | Price change | $564,000-3.6%$176/sqft |
Source: NTREIS #20945169 Report a problem | ||
| 10/26/2025 | Price change | $584,999-2.3%$183/sqft |
Source: NTREIS #20945169 Report a problem | ||
| 10/18/2025 | Price change | $599,000-0.2%$187/sqft |
Source: NTREIS #20945169 Report a problem | ||
| 9/29/2025 | Price change | $599,999-1.5%$187/sqft |
Source: NTREIS #20945169 Report a problem | ||
| 9/11/2025 | Price change | $608,999-1.6%$190/sqft |
Source: NTREIS #20945169 Report a problem | ||
| 9/4/2025 | Price change | $619,000-1.6%$193/sqft |
Source: NTREIS #20945169 Report a problem | ||
| 8/28/2025 | Price change | $629,000-1.6%$197/sqft |
Source: NTREIS #20945169 Report a problem | ||
| 7/7/2025 | Price change | $639,000-1.7%$200/sqft |
Source: NTREIS #20945169 Report a problem | ||
| 5/22/2025 | Listed for sale | $649,999$203/sqft |
Source: NTREIS #20945169 Report a problem | ||
Public tax history
| Year | Property taxes | Tax assessment |
|---|---|---|
| 2025 | $2,733 -19.2% | $418,310 +4.8% |
| 2024 | $3,382 -0.1% | $399,090 -13.3% |
| 2023 | $3,383 -25.2% | $460,490 +18.6% |
| 2022 | $4,524 +0.2% | $388,350 +7.2% |
| 2021 | $4,515 +5.4% | $362,360 +16.9% |
| 2020 | $4,283 +2.5% | $310,080 +13.9% |
| 2019 | $4,179 +5.6% | $272,350 |
| 2018 | $3,956 +10.8% | -- |
| 2017 | $3,571 +12.2% | -- |
| 2016 | $3,182 +5.9% | -- |
| 2015 | $3,006 +4.4% | -- |
| 2014 | $2,880 -14.8% | -- |
| 2012 | $3,382 | -- |
Find assessor info on the county website
Monthly payment
Est. payment
Payment breakdown
Explore the cost of this home by adjusting the details. Changes won't be saved.Climate risks
Neighborhood: 75169
Nearby schools
GreatSchools rating
- 5/10Wills Point Middle SchoolGrades: 5-6Distance: 4.3 mi
- 4/10Wills Point Junior High SchoolGrades: 7-8Distance: 4.5 mi
- 5/10Wills Point High SchoolGrades: 9-12Distance: 4.9 mi
Schools provided by the listing agent
- Elementary: Willspoint
- Middle: Willspoint
- High: Willspoint
- District: Wills Point ISD
Source: NTREIS. This data may not be complete. We recommend contacting the local school district to confirm school assignments for this home.
- $--4 bd4 ba3.2k sqft1145 Vz County Road 3417, Wills Point, TX 75169Sold

- $151,800-- bd-- ba1.4k sqft945 Vz County Road 3417, Wills Point, TX 75169Off Market
- $66,770-- bd-- ba1.4k sqft1730 Vz County Road 3417, Wills Point, TX 75169Off Market

- $1,717,6005 bd5 ba5k sqft1245 Vz County Road 3417, Wills Point, TX 75169Off Market
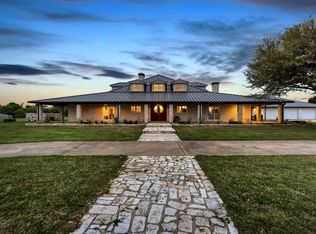
- $536,3003 bd4 ba2.2k sqft1445 Vz County Road 3417, Wills Point, TX 75169Off Market
- $1,017,800-- bd-- ba-- sqft924 Vz County Road 3417, Wills Point, TX 75169Off Market
- $447,200-- bd-- ba2.3k sqft924 Vz County Road 3417, Wills Point, TX 75169Off Market
- $198,400-- bd-- ba1.6k sqft1841 Vz County Road 3417, Wills Point, TX 75169Off Market
A local agent can set up tours, give advice and negotiate with sellers.
Similar homes
- $510,0003 bd2 ba2.8k sqft22594 Fm 47, Wills Point, TX 75169For Sale
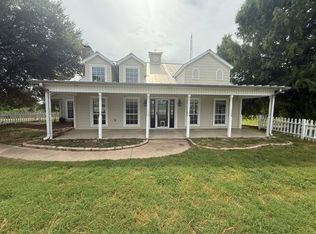 MLS ID #21336471, Ray King. NTREIS
 - $450,0003 bd3 ba1.7k sqft1100 Vz County Road 3414, Wills Point, TX 75169For Sale
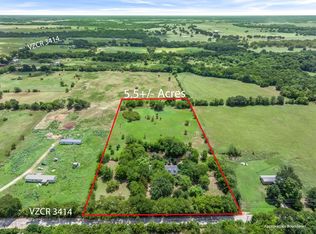 MLS ID #21320818, Sheila Rose. NTREIS
 - $645,0004 bd2 ba3.3k sqft2986 Vz County Road 3208, Wills Point, TX 75169For Sale
 MLS ID #21262370, Leah Crombie. NTREIS
 - $588,0004 bd3 ba3k sqft2473 Vz County Road 2621, Wills Point, TX 75169For Sale
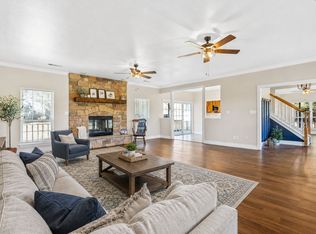 MLS ID #21085336, Rob Henderson. NTREIS
 - $400,0003 bd3 ba2.2k sqft540 Vz County Road 3724, Wills Point, TX 75169For SaleMLS ID #26009433, Elaine Fabbri, RE/MAX Landmark. GTARMLS
- $549,9003 bd3 ba1.8k sqft3935 Autumn Point Dr, Wills Point, TX 75169For SaleMLS ID #21332301, Nick Termini. NTREIS
- $399,9995 bd3 ba2.9k sqft233 E High St, Wills Point, TX 75169For SaleMLS ID #21192947, Amanda Mccoy. NTREIS
- $379,9004 bd2 ba2.2k sqft1492 Vz County Road 3502, Wills Point, TX 75169For SaleMLS ID #21244243, Felicia Zummer. NTREIS
- $429,9003 bd2 ba1.6k sqft1052 Vz County Road 3208, Wills Point, TX 75169For SaleMLS ID #21193527, Kaedon Kesterson. NTREIS
- $474,9005 bd4 ba2.5k sqft9938 John Flowers Rd, Wills Point, TX 75169For SaleMLS ID #21121426, Melisa Crooks. NTREIS
- $409,0004 bd2 ba1.9k sqft23 Hillside Dr, Wills Point, TX 75169For SaleMLS ID #21291531, David Raglin. NTREIS
- $673,4114 bd3 ba1.8k sqft1401 Vz County Road 3411, Wills Point, TX 75169For SaleMLS ID #21274996, Bill Moomaw. NTREIS
- $557,7504 bd3 ba2.5k sqft1399 Canyon Lake Rd, Wills Point, TX 75169For SaleMLS ID #21252493, Bill Moomaw. NTREIS
- $449,9003 bd3 ba2.7k sqft1203 N Spring St, Grand Saline, TX 75140For SaleMLS ID #26007582, Laura Hooker, Leslie Cain Realty, LLC. GTARMLS
- $459,9003 bd3 ba2.4k sqft11286 Fm 17, Grand Saline, TX 75140For SaleMLS ID #26008218, Laura Hooker, Leslie Cain Realty, LLC. GTARMLS
- $450,0003 bd2 ba2k sqft3121 Vz County Road 1215, Grand Saline, TX 75140For SaleMLS ID #26004489, Candace Gore, Miller Homes Group. GTARMLS
- $599,9004 bd1 ba2.5k sqft2871 Fm 751, Wills Point, TX 75169For SaleMLS ID #21264524, Sherry Scott Moore. NTREIS
- $319,9003 bd2 ba1.8k sqft5155 Fm 1504, Wills Point, TX 75169For SaleMLS ID #21276062, Sherry Scott Moore. NTREIS
- $529,9003 bd3 ba2.3k sqft30927 Fm 429, Terrell, TX 75161For SaleMLS ID #21292140, Sherry Chandler. NTREIS
- $499,9004 bd2 ba2.1k sqft10604 County Road 360, Terrell, TX 75161For SaleMLS ID #21324849, Sherry Scott Moore. NTREIS
