Escape to the country and enjoy the freedom of your own small farm or ranch! Nestled on approximately 5 acres along a quiet county road in Wills Point, this spacious two-story home offers the privacy, elbow room and versatility that are increasingly hard to find. With nearly 3,000 square feet of living space, there’s plenty of room for family, guests, hobbies and working from home.
A welcoming full-length covered front porch sets the tone for relaxed country living. Inside, you’ll find an impressive entry with a distinctive staircase, crown molding and wood-look flooring. The oversized living area is designed for gathering and features a dramatic floor-to-ceiling stone fireplace, abundant windows and plenty of room to entertain. The generous floor plan provides flexible spaces for everyday living, dining, work or recreation.
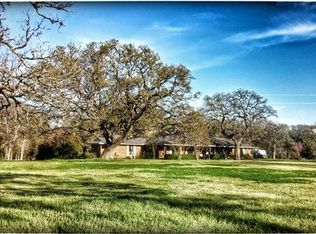
Outside is where this property really shines. With approximately 5 acres to work, play and roam, there’s room to create the small farm or ranch lifestyle you’ve been looking for—whether that means animals, a garden, workshop, equipment, recreational space or simply enjoying the privacy and open land. Mature trees and the secluded country setting provide a peaceful retreat from crowded neighborhoods and city life.
Room to live. Room to work. Room to roam. Come discover the possibilities of country living at 2473 VZ County Road 2621 in Wills Point.
For sale
$549,000
2473 Vz County Road 2621, Wills Point, TX 75169
4beds
3,072sqft
Single Family Residence
Built in 2003
5.04 Acres Lot
$539,500 Zestimate®
$179/sqft
$-- HOA
What's special
Spacious two-story homeWood-look flooringAbundant windowsDramatic floor-to-ceiling stone fireplaceCrown moldingMature trees
- 13 hours
- 92
- 7
Zillow last checked:
Listing updated:
Listed by:
Dean Brown 0708759 972-774-9888,
Better Homes & Gardens, Winans 972-774-9888
Source: NTREIS,MLS#: 21382772
Facts & features
Interior
Bedrooms & bathrooms
- Bedrooms: 4
- Bathrooms: 3
- Full bathrooms: 2
- 1/2 bathrooms: 1
Primary bedroom
- Features: En Suite Bathroom
- Level: Second
- Dimensions: 15 x 15
Bedroom
- Level: Second
- Dimensions: 11 x 11
Bedroom
- Level: Second
- Dimensions: 11 x 8
Bedroom
- Level: Second
- Dimensions: 11 x 11
Primary bathroom
- Features: Built-in Features, Dual Sinks, En Suite Bathroom, Granite Counters, Separate Shower
- Level: Second
- Dimensions: 12 x 7
Breakfast room nook
- Level: First
- Dimensions: 9 x 11
Dining room
- Level: First
- Dimensions: 15 x 10
Family room
- Level: First
- Dimensions: 24 x 19
Other
- Features: Dual Sinks
- Level: Second
- Dimensions: 8 x 7
Half bath
- Level: First
- Dimensions: 6 x 5
Kitchen
- Features: Built-in Features, Granite Counters, Kitchen Island
- Level: First
- Dimensions: 15 x 12
Living room
- Features: Ceiling Fan(s), Fireplace
- Level: First
- Dimensions: 21 x 24
Utility room
- Level: First
- Dimensions: 9 x 7
Appliances
- Included: Double Oven, Dishwasher, Electric Cooktop, Electric Oven, Disposal, Microwave
Features
- Central Vacuum
- Has basement: No
- Number of fireplaces: 1
- Fireplace features: Living Room, Stone, Wood Burning
Interior area
- Total interior livable area: 3,072 sqft
Video & virtual tour
Property
Parking
- Parking features: None
Features
- Levels: Two
- Stories: 2
- Pool features: None
Lot
- Size: 5.04 Acres
Details
- Parcel number: R000056987
Construction
Type & style
- Home type: SingleFamily
- Architectural style: Detached
- Property subtype: Single Family Residence
- Attached to another structure: Yes
Condition
- Year built: 2003
Utilities & green energy
- Sewer: Septic Tank
- Utilities for property: Septic Available
Community & HOA
Community
- Subdivision: John W Fields Abs #266
HOA
- Has HOA: No
Location
- Region: Wills Point
Financial & listing details
- Price per square foot: $179/sqft
- Tax assessed value: $490,230
- Annual tax amount: $4,647
- Date on market: 9/10/2026
- Cumulative days on market: 308 days
Estimated market value
$539,500
$513,000 - $566,000
$2,823/mo
Price history
| Date | Event | Price |
|---|---|---|
| 9/10/2026 | Listed for sale | $549,000-6.6%$179/sqft |
Source: NTREIS #21382772 Report a problem | ||
| 9/3/2026 | Listing removed | $588,000$191/sqft |
Source: NTREIS #21085336 Report a problem | ||
| 6/30/2026 | Price change | $588,000-1.8%$191/sqft |
Source: NTREIS #21085336 Report a problem | ||
| 1/4/2026 | Price change | $599,000-4.2%$195/sqft |
Source: NTREIS #21085336 Report a problem | ||
| 10/25/2025 | Listed for sale | $625,000+31.6%$203/sqft |
Source: NTREIS #21085336 Report a problem | ||
| 7/14/2021 | Listing removed | -- |
Source: WMLS Report a problem | ||
| 5/26/2021 | Pending sale | $475,000$155/sqft |
Source: WMLS #201210 Report a problem | ||
| 5/20/2021 | Listed for sale | $475,000$155/sqft |
Source: WMLS #201210 Report a problem | ||
Public tax history
| Year | Property taxes | Tax assessment |
|---|---|---|
| 2025 | $4,647 -15.9% | $490,230 -4.9% |
| 2024 | $5,526 -5% | $515,410 -2.4% |
| 2023 | $5,819 -1.2% | $528,270 +17% |
| 2022 | $5,888 +22.4% | $451,430 +16.8% |
| 2021 | $4,811 +6% | $386,360 +12% |
| 2020 | $4,541 +2.7% | $344,890 +5.7% |
| 2019 | $4,422 +9.8% | $326,330 |
| 2018 | $4,027 +0.7% | -- |
| 2017 | $3,998 -1% | -- |
| 2016 | $4,038 +11.5% | -- |
| 2015 | $3,623 +3.2% | -- |
| 2014 | $3,509 -0.1% | -- |
| 2012 | $3,512 | -- |
Find assessor info on the county website
Monthly payment
Est. payment
Payment breakdown
Explore the cost of this home by adjusting the details. Changes won't be saved.Climate risks
Neighborhood: 75169
Nearby schools
Schools provided by the listing agent
- Elementary: Willspoint
- Middle: Willspoint
- High: Willspoint
- District: Wills Point ISD
Source: NTREIS. This data may not be complete. We recommend contacting the local school district to confirm school assignments for this home.
- $198,100-- bd-- ba1.4k sqft2451 Vz County Road 2621, Wills Point, TX 75169Off Market
- $368,900-- bd-- ba1.9k sqft2521 Vz County Road 2621, Wills Point, TX 75169Off Market
- $149,6403 bd2 ba2.7k sqft2510 Vz County Road 2621, Wills Pt, TX 75169Off Market
- $414,300-- bd-- ba3k sqft2510 Vz County Road 2621, Wills Point, TX 75169Off Market
Similar homes
- $557,7504 bd3 ba2.5k sqft1399 Canyon Lake Rd, Wills Point, TX 75169For Sale
 MLS ID #21252493, Bill Moomaw. NTREIS
 - $579,0004 bd3 ba2.8k sqft1354 Shadow Lakes Dr, Wills Point, TX 75169For Sale
 MLS ID #21342357, Logan White. NTREIS
 - $515,0004 bd2 ba3.3k sqft2986 Vz County Road 3208, Wills Point, TX 75169For Sale
 MLS ID #21314009, Leah Crombie. NTREIS
 - $389,0004 bd2 ba1.7k sqft1547 Magnolia Ln, Wills Point, TX 75169For Sale
 MLS ID #21352033, Corey Booth. NTREIS
