Stunning Custom Stone and Cedar Home with an attached apartment perfect for generational living, rental, or VRBO. Nestled on 2.37 manicured and treed acres in beautiful Lakewood Trails on a cul-de-sac street replete with mature trees and homes set back from the road, just a few miles from Hwys 19 and 243. A circle drive leads to this one-story 2408 sq. ft., 4 bed 3 bath ONE OWNER home. Enter a dramatic Great Room reminiscent of mountain homes with its vaulted wood ceiling and stone WBFP flanked by peaked windows. Open floor plan means your Dining, Breakfast Bar and Kitchen are open to the Great Room. Split bedrooms with the Primary large enough for a sitting area with ensuite bath. Other bedrooms offer large double closets and a full bath in the hall. Attached 3 car garage is perfect for all your vehicles or toys. On the far side of the garage enter the Guest Apartment with a huge open Living-Bedroom area, Kitchen and full Bath, perfect for family or rental with its own entrance and zoned HVAC. Both the Main Home and the Guest Apartment exit to covered porches for relaxation with views of lush lawns and trees. Ample drives access the back-entry garage as well as the Workshop and Greenhouse Structure. The Workshop is 35 x 20 and offers 2 rooms. One is insulated with a heating and cooling system (large enough to also service the 2nd room if desired). 2nd side is perfect for storage and lawn equipment. Roof replaced in 2024 and newer AC units replaced in 2023 (main home) and 2018 (Guest). Many updates (see list provided). Automatic water sprinklers, both City Water and Private Well. Alarm System and Security Cameras. Room for gardens and pets. This home was well designed, custom built and well maintained. It is hard to find established neighborhoods with the ambience and natural beauty found here. Your own slice of country with easy access to Canton schools, shopping and commute to Dallas or Tyler. Note: Total beds and bath include the Guest Apartment.
For sale
Price cut: $25K (7/31)
$600,000
167 Vz County Road 4202, Canton, TX 75103
4beds
2,408sqft
Single Family Residence
Built in 2006
2.37 Acres Lot
$583,900 Zestimate®
$249/sqft
$-- HOA
What's special
Open floor planVaulted wood ceilingCircle driveAutomatic water sprinklers
- 157 days
- 384
- 26
Zillow last checked:
Listing updated:
Listed by:
Cody Brantley 903-283-2145,
RE/MAX Landmark
Source: GTARMLS,MLS#: 26004791
Facts & features
Interior
Bedrooms & bathrooms
- Bedrooms: 4
- Bathrooms: 3
- Full bathrooms: 3
Bathroom
- Features: Walk-In Closet(s), Ceramic Tile
Heating
- Central/Electric, Zoned, Fireplace
Cooling
- Central Electric, Ceiling Fan(s)
Appliances
- Included: Electric Range, Dishwasher, Microwave
Features
- Master Bedroom Split, Walk-In Closet, Breakfast Bar, Ceiling Fan, Other, Vaulted Ceiling(s)
- Flooring: Carpet, Tile, Vinyl
- Windows: Blinds
- Fireplace features: Wood Burning, Stone
Interior area
- Total structure area: 2,408
- Total interior livable area: 2,408 sqft
Property
Parking
- Total spaces: 3
- Parking features: Garage, Garage Door Opener, Gravel
- Garage spaces: 3
Features
- Levels: One
- Stories: 1
- Patio & porch: Covered
- Exterior features: Irrigation System, Rain Gutters
- Pool features: None
- Has spa: Yes
- Spa features: Bath
- Fencing: Barbwire Fence,Partial,Chain Link
Lot
- Size: 2.37 Acres
- Features: Cul-De-Sac, Subdivision Lot
Details
- Additional structures: Outbuilding, Greenhouse, Workshop
- Parcel number: 0162535000000170000
Construction
Type & style
- Home type: SingleFamily
- Architectural style: Traditional
- Property subtype: Single Family Residence
Materials
- Brick
- Foundation: Slab
- Roof: Composition
Condition
- Pre-owned
- Year built: 2006
Community & HOA
Community
- Security: Closed Circuit Camera(s), Security Lights
- Subdivision: Lakewood Trails
HOA
- Has HOA: No
Location
- Region: Canton
Financial & listing details
- Price per square foot: $249/sqft
- Tax assessed value: $591,710
- Annual tax amount: $904
- Date on market: 4/6/2026
Estimated market value
$583,900
$555,000 - $613,000
$2,898/mo
Price history
| Date | Event | Price |
|---|---|---|
| 7/31/2026 | Price change | $600,000-4%$249/sqft |
Source: NTREIS #21223940 Report a problem | ||
| 6/4/2026 | Price change | $625,000-3.8%$260/sqft |
Source: NTREIS #21223940 Report a problem | ||
| 4/6/2026 | Listed for sale | $650,000$270/sqft |
Source: NTREIS #21223940 Report a problem | ||
Public tax history
| Year | Property taxes | Tax assessment |
|---|---|---|
| 2025 | $904 -45.6% | $591,710 +15.1% |
| 2024 | $1,662 -0.5% | $513,930 +2.5% |
| 2023 | $1,670 -56% | $501,410 +10% |
| 2022 | $3,800 | $455,980 +16.1% |
| 2021 | $3,800 | $392,870 +4.6% |
| 2020 | $3,800 | $375,670 +5.4% |
| 2019 | $3,800 | $356,260 +5.5% |
| 2018 | $3,800 +15.9% | $337,710 +13.4% |
| 2017 | $3,280 | $297,900 -0.9% |
| 2016 | $3,280 -43.5% | $300,560 +8.7% |
| 2015 | $5,809 +69.5% | $276,450 |
| 2014 | $3,427 | -- |
| 2012 | $3,427 | -- |
| 2011 | $3,427 | -- |
| 2010 | -- | -- |
| 2009 | -- | -- |
| 2008 | -- | -- |
| 2007 | -- | -- |
Find assessor info on the county website
Monthly payment
Est. payment
Payment breakdown
Explore the cost of this home by adjusting the details. Changes won't be saved.Climate risks
Neighborhood: 75103
Nearby schools
Schools provided by the listing agent
- Elementary: Canton
- Middle: Canton
- High: Canton
Source: GTARMLS. This data may not be complete. We recommend contacting the local school district to confirm school assignments for this home.
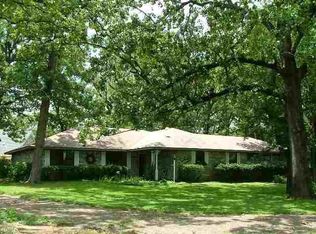
Similar homes
- $489,9004 bd4 ba3.1k sqft117 Lake Meadow Blvd, Canton, TX 75103For Sale
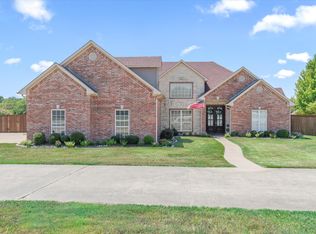 MLS ID #21365995, Kim Craig. NTREIS
 - $575,0003 bd2 ba2.4k sqft800 Vz County Road 4105, Canton, TX 75103For Sale
 MLS ID #26011154, Deborah Wold, Sold by Wold Realty & Associates. GTARMLS
 - $669,0004 bd3 ba2.8k sqft180 Vz County Road 4137, Canton, TX 75103For Sale
 MLS ID #26008970, Colby McElwee, Keller Williams Realty-Tyler. GTARMLS
 - $650,0004 bd3 ba3k sqft15250 Fm 858, Athens, TX 75752For Sale
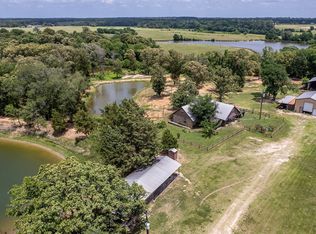 MLS ID #21375474, Hollie Satterfield. NTREIS
