Welcome to your East Texas dream property! This beautiful custom-built barndominium, completed in 2021, offers approximately 2,400 square feet of living space with 4 bedrooms and 3 bathrooms, perfectly situated on approximately 21.34 scenic acres just outside the city limits. Enjoy the peaceful setting featuring a stocked pond, spring-fed creek, and plenty of open pasture for your cows, horses, and outdoor lifestyle. The home offers modern finishes, spacious living areas, and a functional layout designed for comfort and entertaining. An additional 900 square feet of insulated, spray-foamed space provides endless possibilities, create a game room, guest quarters, home gym, office, or additional living area to fit your needs. The property is equipped with a water well, a secure front entry gate, and a 10x20 shed complete with a tornado shelter for added peace of mind. Conveniently located with easy access to local schools while still enjoying the privacy and freedom of country living, this property truly offers the best of both worlds. Bring your animals, your hobbies, and your vision...this one has room for it all!
For sale
Price cut: $44K (8/28)
$699,999
1026 Vz County Road 2115, Canton, TX 75103
4beds
2,400sqft
Single Family Residence
Built in 2020
-- sqft lot
$686,800 Zestimate®
$292/sqft
$-- HOA
What's special
Custom-built barndominiumModern finishesSpring-fed creekWater wellStocked pondSecure front entry gatePlenty of open pasture
- 41 days
- 231
- 11
Zillow last checked:
Listing updated:
Listed by:
Cody Brantley 903-283-2145,
RE/MAX Landmark
Source: GTARMLS,MLS#: 26010669
Facts & features
Interior
Bedrooms & bathrooms
- Bedrooms: 4
- Bathrooms: 3
- Full bathrooms: 3
Bathroom
- Features: Shower Only, Tub Only, Shower and Tub, Walk-In Closet(s), Bar, Linen Closet
Heating
- Central/Electric, Fireplace
Cooling
- Ceiling Fan(s), Central Electric
Appliances
- Included: Dishwasher, Electric Oven
Features
- Walk-In Closet, Breakfast Bar, Ceiling Fan, Pantry
- Fireplace features: Blower Fan, Electric, Decorative
Interior area
- Total structure area: 2,400
- Total interior livable area: 2,400 sqft
Property
Parking
- Total spaces: 4
- Parking features: Carport
- Carport spaces: 4
Features
- Levels: Other/See Remarks
- Patio & porch: Patio, Covered
- Pool features: None
- Fencing: Barbwire Fence,Other/See Remarks,Pipe
Details
- Additional structures: Storage
- Parcel number: 0160558002500010200
Construction
Type & style
- Home type: SingleFamily
- Architectural style: Barndominium
- Property subtype: Single Family Residence
Materials
- Metal Siding
- Foundation: Slab
- Roof: Metal
Condition
- Pre-owned
- Year built: 2020
Utilities & green energy
- Sewer: Aerobic Septic
Community & HOA
Community
- Security: Audio and Video Surveillance
- Subdivision: RURAL
HOA
- Has HOA: No
Location
- Region: Canton
Financial & listing details
- Price per square foot: $292/sqft
- Tax assessed value: $781,920
- Annual tax amount: $3,684
- Date on market: 7/31/2026
Estimated market value
$686,800
$652,000 - $721,000
$3,136/mo
Price history
| Date | Event | Price |
|---|---|---|
| 8/28/2026 | Price change | $699,999-5.9%$292/sqft |
Source:  GTARMLS #26010669 Report a problem GTARMLS #26010669 Report a problem | ||
| 7/5/2026 | Price change | $744,000-3.3%$310/sqft |
Source: NTREIS #21273134 Report a problem | ||
| 5/17/2026 | Listed for sale | $769,000$320/sqft |
Source: NTREIS #21273134 Report a problem | ||
Public tax history
| Year | Property taxes | Tax assessment |
|---|---|---|
| 2025 | $3,684 -1% | $781,920 +56.4% |
| 2024 | $3,721 +0.4% | $500,000 |
| 2023 | $3,708 -49.7% | $500,000 -16% |
| 2022 | $7,365 +424.6% | $595,140 +180.3% |
| 2021 | $1,404 +2547.1% | $212,300 +42.9% |
| 2020 | $53 | $148,530 |
Find assessor info on the county website
Monthly payment
Est. payment
Payment breakdown
Explore the cost of this home by adjusting the details. Changes won't be saved.Climate risks
Neighborhood: 75103
Nearby schools
Schools provided by the listing agent
- Elementary: Canton
- Middle: Canton
- High: Canton
Source: GTARMLS. This data may not be complete. We recommend contacting the local school district to confirm school assignments for this home.
- $401,900-- bd-- ba1.7k sqft850 Vz County Road 2115, Canton, TX 75103Off Market
- $432,400-- bd-- ba1.8k sqft1000 Vz County Road 2115, Canton, TX 75103Off Market
- $313,8403 bd2 ba2.5k sqft1000 Vz County Road 2115, Canton, TX 75103Off Market
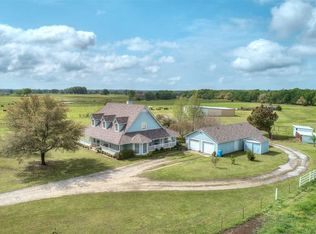
- $470,200-- bd-- ba2.2k sqft1104 Vz County Road 2115, Canton, TX 75103Off Market
Similar homes
- $733,0004 bd3 ba2.5k sqft10227 State Highway 198, Canton, TX 75103For Sale
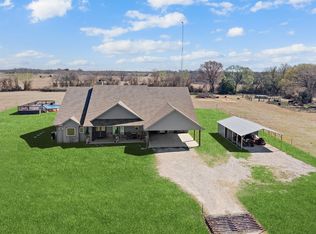 MLS ID #21194385, Tony Hulsey. NTREIS
 - $669,0004 bd3 ba2.8k sqft180 Vz County Road 4137, Canton, TX 75103For Sale
 MLS ID #26008970, Colby McElwee, Keller Williams Realty-Tyler. GTARMLS
 - $600,0004 bd3 ba2.4k sqft167 Vz County Road 4202, Canton, TX 75103For Sale
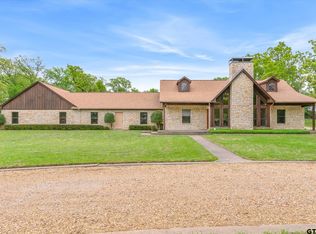 MLS ID #26004791, Cody Brantley, RE/MAX Landmark. GTARMLS
 - $799,9992 bd2 ba1.6k sqft459 Vz County Road 2141, Canton, TX 75103For Sale
 MLS ID #21187038, Kim Johnson. NTREIS
