Welcome to Golden Ranch, an exceptional equestrian property nestled on approximately 10 beautiful acres in Canton, Texas, home of First Monday Trade Days. This property features a comfortable and well maintained 2,624 sq ft Solitaire manufactured home, 4BR, 3 BA, built in 2011- ideal as a primary residence, weekend retreat, or ranch hand quarters. Your welcomed with an electric iron security gate, circle drive, fenced and cross fenced pasture, a pond and scattered trees. The kitchen has recently been remodeled, including new granite countertops and cabinets with pull out and soft close drawers, huge island and luxury vinyl plank flooring. The crown jewel is a massive 12,704 sq ft covered arena and stable, perfect for training, competitions and year-round riding regardless of weather conditions. The impressive main barn has electric, water and WIFI and adjoins with the arena. It offers 6 spacious horse stalls with 6 strategically placed fans and self-waterers for optimal efficiency and animal care, a dedicated tack room for equipment organization and dry food storage and a functional wash bay. Additional facilities include a barn with concrete flooring and electricity for equipment storage and maintenance with tack room and three or more horse stalls. Located on county road frontage and two entrances with quick Highway 64 access, the property offers excellent connectivity to Tyler, 32 miles and Dallas, 69 miles. This complete, professionally-designed horse operation represents a rare opportunity in one of Van Zandt County's most desirable agricultural regions, perfect for private equestrian retreats or commercial training facilities. Come see this great property!!
For sale
Price cut: $50K (8/16)
$850,000
370 Vz County Road 4134, Canton, TX 75103
4beds
2,624sqft
Farm
Built in 2011
10 Acres Lot
$-- Zestimate®
$324/sqft
$-- HOA
What's special
Scattered treesLuxury vinyl plank flooringNew granite countertopsHuge islandElectric iron security gateCircle driveFunctional wash bay
- 241 days
- 301
- 13
Zillow last checked:
Listing updated:
Listed by:
Angel Lay-Brown 0764831 903-567-4819,
Pitts Realty 903-567-4819,
Cindy Malouf 0318690 903-340-1949,
Pitts Realty
Source: NTREIS,MLS#: 21128574
Facts & features
Interior
Bedrooms & bathrooms
- Bedrooms: 4
- Bathrooms: 3
- Full bathrooms: 3
Primary bedroom
- Features: Ceiling Fan(s), Dual Sinks, En Suite Bathroom, Garden Tub/Roman Tub, Walk-In Closet(s)
- Level: First
- Dimensions: 15 x 15
Dining room
- Features: Butler's Pantry
- Level: First
- Dimensions: 10 x 11
Kitchen
- Features: Breakfast Bar, Built-in Features, Butler's Pantry, Eat-in Kitchen, Kitchen Island
- Level: First
- Dimensions: 14 x 15
Living room
- Features: Ceiling Fan(s), Fireplace
- Level: First
- Dimensions: 18 x 25
Heating
- Central, Electric
Cooling
- Central Air, Ceiling Fan(s), Electric
Appliances
- Included: Dishwasher, Electric Range, Electric Water Heater, Ice Maker, Refrigerator, Water Purifier
- Laundry: Washer Hookup, Electric Dryer Hookup, Laundry in Utility Room
Features
- Eat-in Kitchen, Kitchen Island, Vaulted Ceiling(s)
- Flooring: Carpet, Vinyl
- Windows: Bay Window(s), Shutters
- Has basement: No
- Number of fireplaces: 1
- Fireplace features: Living Room, Wood Burning
Interior area
- Total interior livable area: 2,624 sqft
Video & virtual tour
Property
Parking
- Total spaces: 2
- Parking features: Attached Carport, Asphalt, Circular Driveway, Driveway, Electric Gate
- Carport spaces: 2
Features
- Levels: One
- Stories: 1
- Patio & porch: Rear Porch, Covered
- Exterior features: Other, Storage
- Pool features: None
- Fencing: Barbed Wire,Chain Link,Cross Fenced,Gate,Metal
Lot
- Size: 10 Acres
- Features: Acreage, Irregular Lot, Pond on Lot, Few Trees
- Residential vegetation: Grassed
Details
- Additional structures: Arena, Covered Arena, Shed(s), Barn(s), Stable(s)
- Parcel number: R000106864
- Horses can be raised: Yes
- Horse amenities: Barn, Hay Storage, Loafing Shed, Stock Pen(s), Stable(s), Tack Room, Arena
Construction
Type & style
- Home type: SingleFamily
- Architectural style: Traditional
- Property subtype: Farm
Materials
- Board & Batten Siding
- Foundation: Pillar/Post/Pier
- Roof: Composition
Condition
- Resale
- Year built: 2011
Utilities & green energy
- Sewer: Aerobic Septic
- Water: Well
- Utilities for property: Electricity Available, Electricity Connected, None, Septic Available, Water Available
Community & HOA
Community
- Security: Security System, Smoke Detector(s)
- Subdivision: None
HOA
- Has HOA: No
Location
- Region: Canton
Financial & listing details
- Price per square foot: $324/sqft
- Tax assessed value: $265,740
- Annual tax amount: $14,396
- Date on market: 1/12/2026
- Cumulative days on market: 241 days
- Listing terms: Cash,Conventional
- Exclusions: Kubota tractor, implements and side by side
- Road surface type: Asphalt
Estimated market value
Not available
Estimated sales range
Not available
Not available
Price history
| Date | Event | Price |
|---|---|---|
| 8/16/2026 | Price change | $850,000-5.6%$324/sqft |
Source: NTREIS #21128574 Report a problem | ||
| 7/9/2026 | Price change | $900,000-5.3%$343/sqft |
Source: NTREIS #21128574 Report a problem | ||
| 5/22/2026 | Price change | $950,000-2.6%$362/sqft |
Source: NTREIS #21128574 Report a problem | ||
| 2/23/2026 | Price change | $975,000-11.4%$372/sqft |
Source: NTREIS #21128574 Report a problem | ||
| 1/12/2026 | Listed for sale | $1,100,000+131.6%$419/sqft |
Source: NTREIS #21128574 Report a problem | ||
| 12/22/2021 | Sold | -- |
Source:  GTARMLS #10130665 Report a problem GTARMLS #10130665 Report a problem | ||
| 11/30/2021 | Listed for sale | $475,000$181/sqft |
Source: NTREIS #14525027 Report a problem | ||
| 11/23/2021 | Pending sale | $475,000$181/sqft |
Source: GTARMLS #10130665 Report a problem | ||
Public tax history
| Year | Property taxes | Tax assessment |
|---|---|---|
| 2021 | $2,528 +0.4% | $265,740 +34.7% |
| 2020 | $2,518 +12.1% | $197,350 +28% |
| 2019 | $2,245 +11.6% | $154,210 +21.7% |
| 2018 | $2,013 +0.1% | $126,670 +1.7% |
| 2017 | $2,011 -21.6% | $124,500 +3.8% |
| 2016 | $2,564 +17.9% | $119,980 +17.9% |
| 2015 | $2,175 +7.2% | $101,790 +2.2% |
| 2014 | $2,029 +86.1% | $99,600 |
| 2012 | $1,090 | -- |
Find assessor info on the county website
Monthly payment
Est. payment
Payment breakdown
Explore the cost of this home by adjusting the details. Changes won't be saved.Climate risks
Neighborhood: 75103
Nearby schools
Schools provided by the listing agent
- Elementary: Canton
- Middle: Canton
- High: Canton
- District: Canton ISD
Source: NTREIS. This data may not be complete. We recommend contacting the local school district to confirm school assignments for this home.

Similar homes
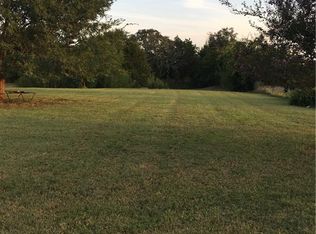
- $669,0004 bd3 ba2.8k sqft180 Vz County Road 4137, Canton, TX 75103For Sale
 MLS ID #26008970, Colby McElwee, Keller Williams Realty-Tyler. GTARMLS
 - $795,0005 bd3 ba2.8k sqft2112 Vz County Road 1215, Canton, TX 75103For Sale
 MLS ID #21261147, Elaine Fabbri. NTREIS
 - $899,0004 bd-- ba2.8k sqft800 Vz County Road 2135, Canton, TX 75103For Sale
 MLS ID #26004419, Candace Gore, MILLER HOMES GROUP. GTARMLS
 - $950,0003 bd-- ba2.8k sqft2489 Fm 2909, Canton, TX 75103For Sale
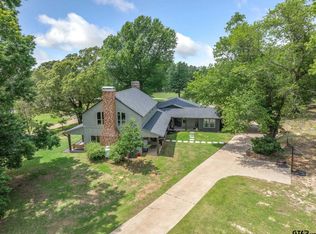 MLS ID #26006355, Sarah Barnett, RE/MAX Benchmark. GTARMLS
