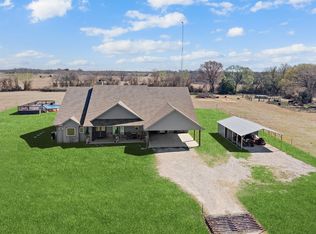
20+ ACRES WITH TWO HOMES! Escape to your own private retreat in Canton, home of the famous First Monday Trade Days! This homestead sits on just over 20 sprawling acres, mostly wooded with a cleared homesite reached by a gravel drive, and offers not one but two homes, perfect for guests or rental income. The main brick home spans 2,080 square feet with 3 bedrooms and 2 bathrooms, featuring durable LVP flooring, a spacious living room with fireplace, and a beautiful gourmet kitchen finished with stone countertops and custom cabinetry. The primary suite offers a dual vanity bathroom for added comfort. Step outside to enjoy the wide-open acreage, mature trees, a covered patio for outdoor entertaining, and a 3-car garage plus carport, and ready for your home gym for the fitness-minded buyer. A second home on the property, a 3-bedroom 2-bathroom manufactured home, offers even more flexibility for multi-generational living or additional income, complete with its own kitchen, sunroom, and covered deck overlooking the land. Both homes are served by well water, ideal for those seeking self-sufficient country living. Additional outbuildings include a storage shed and a carport for equipment, tractors, or extra vehicles. Whether you are dreaming of raising livestock, starting a hobby farm, or simply enjoying wide open Texas skies, this property delivers space, privacy, and possibility. Canton is known nationwide for its monthly Trade Days flea market, drawing visitors from across the country, and offers small-town charm with easy access to Tyler and Dallas. Just over an hour from downtown Dallas, this East Texas gem gives you room to breathe without sacrificing convenience. Proudly Claim Your Piece of Texas!
For sale
Price cut: $20K (9/10)
$810,000
660 Vz County Road 2315, Canton, TX 75103
3beds
2,080sqft
Single Family Residence
Built in 1973
20.24 Acres Lot
$-- Zestimate®
$389/sqft
$-- HOA
What's special
Wide-open acreageMain brick homeDurable lvp flooringGravel driveStone countertopsMature treesCustom cabinetry
- 28 days
- 390
- 12
Zillow last checked:
Listing updated:
Listed by:
Bill Moomaw 0715236 903-880-3989,
Regal, REALTORS 972-771-6970,
Dakota Hitchcock 0756381 469-719-5696,
Regal, REALTORS
Source: NTREIS,MLS#: 21349548
Facts & features
Interior
Bedrooms & bathrooms
- Bedrooms: 3
- Bathrooms: 2
- Full bathrooms: 2
Primary bedroom
- Features: Ceiling Fan(s)
- Level: First
- Dimensions: 14 x 17
Bedroom
- Features: Ceiling Fan(s)
- Level: First
- Dimensions: 13 x 16
Bedroom
- Features: Ceiling Fan(s)
- Level: First
- Dimensions: 13 x 12
Primary bathroom
- Features: Built-in Features, Dual Sinks, Separate Shower
- Level: First
- Dimensions: 11 x 4
Dining room
- Level: First
- Dimensions: 15 x 14
Other
- Level: First
- Dimensions: 9 x 8
Kitchen
- Features: Built-in Features, Eat-in Kitchen, Kitchen Island
- Level: First
- Dimensions: 12 x 18
Laundry
- Features: Built-in Features
- Level: First
- Dimensions: 6 x 9
Living room
- Features: Ceiling Fan(s), Fireplace
- Level: First
- Dimensions: 20 x 27
Heating
- Central, Fireplace(s)
Cooling
- Central Air, Ceiling Fan(s)
Appliances
- Included: Dishwasher, Electric Range
- Laundry: Washer Hookup, Dryer Hookup, Laundry in Utility Room
Features
- Built-in Features, Decorative/Designer Lighting Fixtures, Double Vanity, Eat-in Kitchen, Granite Counters, Kitchen Island, Open Floorplan, Other, Natural Woodwork, Walk-In Closet(s)
- Flooring: Luxury Vinyl Plank
- Has basement: No
- Number of fireplaces: 1
- Fireplace features: Masonry
Interior area
- Total interior livable area: 2,080 sqft
Video & virtual tour
Property
Parking
- Total spaces: 4
- Parking features: Covered, Carport, Driveway, Garage Faces Front, Garage, Open
- Garage spaces: 3
- Carport spaces: 1
- Covered spaces: 4
- Has uncovered spaces: Yes
Features
- Levels: One
- Stories: 1
- Patio & porch: Rear Porch, Covered
- Pool features: None
- Fencing: Back Yard,Chain Link
Lot
- Size: 20.24 Acres
- Features: Acreage, Back Yard, Lawn, Many Trees
Details
- Parcel number: R000019318
Construction
Type & style
- Home type: SingleFamily
- Architectural style: Detached,Farmhouse
- Property subtype: Single Family Residence
Materials
- Brick
- Foundation: Slab
- Roof: Shingle
Condition
- Resale
- Year built: 1973
Utilities & green energy
- Sewer: Septic Tank
- Water: Well
- Utilities for property: Septic Available, Water Available
Community & HOA
Community
- Subdivision: D W Scroggin
HOA
- Has HOA: No
Location
- Region: Canton
Financial & listing details
- Price per square foot: $389/sqft
- Tax assessed value: $248,850
- Annual tax amount: $6,122
- Date on market: 8/13/2026
- Cumulative days on market: 28 days
- Listing terms: Cash,Conventional,FHA,VA Loan
- Exclusions: Personal Property
Estimated market value
Not available
Estimated sales range
Not available
Not available
Price history
| Date | Event | Price |
|---|---|---|
| 9/10/2026 | Price change | $810,000-2.4%$389/sqft |
Source: NTREIS #21349548 Report a problem | ||
| 8/13/2026 | Listed for sale | $830,000+5.7%$399/sqft |
Source: NTREIS #21349548 Report a problem | ||
| 10/8/2024 | Listing removed | $785,000-1.3%$377/sqft |
Source:  GTARMLS #24005940 Report a problem GTARMLS #24005940 Report a problem | ||
| 7/2/2024 | Price change | $795,000-0.6%$382/sqft |
Source: NTREIS #20594048 Report a problem | ||
| 4/20/2024 | Listed for sale | $800,000+146.2%$385/sqft |
Source: NTREIS #20594048 Report a problem | ||
| 7/15/2020 | Sold | -- |
Source: Agent Provided Report a problem | ||
| 6/6/2020 | Pending sale | $325,000$156/sqft |
Source: Coldwell Banker Anderson Realt #14324989 Report a problem | ||
| 5/26/2020 | Listed for sale | $325,000$156/sqft |
Source: Coldwell Banker Anderson Realt #14324989 Report a problem | ||
Public tax history
| Year | Property taxes | Tax assessment |
|---|---|---|
| 2021 | $3,500 +277.5% | $248,850 +38.6% |
| 2020 | $927 +0.8% | $179,590 +32.7% |
| 2019 | $920 +0.7% | $135,380 |
| 2018 | $914 -0.7% | -- |
| 2017 | $920 +0.7% | -- |
| 2016 | $914 -35.9% | -- |
| 2015 | $1,425 +38.8% | -- |
| 2014 | $1,027 +10.3% | -- |
| 2012 | $931 | -- |
Find assessor info on the county website
Monthly payment
Est. payment
Payment breakdown
Explore the cost of this home by adjusting the details. Changes won't be saved.Climate risks
Neighborhood: 75103
Nearby schools
Schools provided by the listing agent
- Elementary: Martinsmil
- Middle: Martinsmil
- High: Martinsmil
- District: Martins Mill ISD
Source: NTREIS. This data may not be complete. We recommend contacting the local school district to confirm school assignments for this home.
- $210,500-- bd-- ba1.5k sqft664 Vz County Road 2315, Canton, TX 75103Off Market
- $239,9807 bd7 ba3.1k sqft610 Vz County Road 2315, Canton, TX 75103Off Market

- $685,900-- bd-- ba2k sqft528 Vz County Road 2315, Canton, TX 75103Off Market
- $67,080-- bd-- ba-- sqft528 Vz County Road 2315, Canton, TX 75103Off Market
Similar homes
- $733,0004 bd3 ba2.5k sqft10227 State Highway 198, Canton, TX 75103For Sale
 MLS ID #21194385, Tony Hulsey. NTREIS
 - $799,9992 bd2 ba1.6k sqft459 Vz County Road 2141, Canton, TX 75103For Sale
 MLS ID #21187038, Kim Johnson. NTREIS
 - $785,0003 bd2 ba2.5k sqft893 Vz County Road 4203, Canton, TX 75103For Sale
 MLS ID #26012263, Cody Brantley, RE/MAX Landmark. GTARMLS
 - $989,0002 bd2 ba2.1k sqft1421 Vz County Road 2319, Canton, TX 75103For Sale
 MLS ID #21233217, Sam Deen. NTREIS
