Discover the perfect blend of country charm and modern comfort with this exceptional hilltop property. As you make your way up the winding driveway—framed by an electric pipe-fenced entrance—you’ll pass beneath a canopy of trees that sets a peaceful tone the moment you arrive. Perched overlooking the land, this inviting home offers both privacy and beautiful views.
Inside, the spacious 4-bedroom, 3-bath layout spans 2,568 sq ft and features an open floor plan designed for gathering and connection. A striking brick fireplace anchors the living area, while large back doors provide a seamless transition to the patio and pool—ideal for relaxing or entertaining.
The primary suite is thoughtfully separated from the secondary bedrooms, offering a quiet retreat. Two of the additional bedrooms share a convenient Jack-and-Jill bathroom, while the third enjoys its own bath just steps away. The home is equipped with two water heaters and receives fresh, clean water from a natural well tapping into the Wilcoxson Aquifer through a full filtration system.
The spray-foam-insulated attic also offers the potential to expand and create additional living space if desired. For those bringing livestock, the property offers generous hay fields and a pond rumored to provide excellent fishing.
Serene, functional, and full of possibilities—this country property is ready to welcome you home.
For sale
Price cut: $8.5K (8/18)
$733,000
10227 State Highway 198, Canton, TX 75103
4beds
2,568sqft
Single Family Residence
Built in 2020
8.55 Acres Lot
$-- Zestimate®
$285/sqft
$-- HOA
What's special
Canopy of treesHilltop propertyPrivacy and beautiful viewsGenerous hay fields
- 220 days
- 124
- 15
Zillow last checked:
Listing updated:
Listed by:
Tony Hulsey 0613207 972-564-8800,
Malone and Associates RE 972-564-8800
Source: NTREIS,MLS#: 21194385
Facts & features
Interior
Bedrooms & bathrooms
- Bedrooms: 4
- Bathrooms: 3
- Full bathrooms: 3
Primary bedroom
- Level: First
- Dimensions: 20 x 18
Bedroom
- Level: First
- Dimensions: 12 x 12
Bedroom
- Level: First
- Dimensions: 12 x 12
Bedroom
- Level: First
- Dimensions: 11 x 11
Dining room
- Level: First
- Dimensions: 13 x 13
Living room
- Level: First
- Dimensions: 28 x 24
Appliances
- Included: Dishwasher
Features
- Decorative/Designer Lighting Fixtures, Double Vanity, Eat-in Kitchen, Granite Counters, High Speed Internet, Kitchen Island, Cable TV, Walk-In Closet(s), Wired for Sound
- Flooring: Engineered Hardwood
- Has basement: No
- Number of fireplaces: 1
- Fireplace features: Masonry
Interior area
- Total interior livable area: 2,568 sqft
Video & virtual tour
Property
Parking
- Total spaces: 2
- Parking features: Covered, Electric Gate, Gravel
- Carport spaces: 2
Features
- Levels: One
- Stories: 1
- Patio & porch: Covered
- Pool features: Above Ground, Pool
- Fencing: Barbed Wire
Lot
- Size: 8.55 Acres
- Features: Acreage, Agricultural
- Residential vegetation: Grassed, Partially Wooded
Details
- Additional structures: Other
- Parcel number: R000115001
Construction
Type & style
- Home type: SingleFamily
- Architectural style: Detached
- Property subtype: Single Family Residence
- Attached to another structure: Yes
Materials
- Brick
- Foundation: Slab
- Roof: Composition
Condition
- Year built: 2020
Utilities & green energy
- Sewer: Aerobic Septic
- Water: Private, Well
- Utilities for property: Electricity Connected, Phone Available, Septic Available, Water Available, Cable Available
Community & HOA
Community
- Subdivision: W M Gilliland
HOA
- Has HOA: No
Location
- Region: Canton
Financial & listing details
- Price per square foot: $285/sqft
- Tax assessed value: $325,000
- Annual tax amount: $3,613
- Date on market: 3/2/2026
- Cumulative days on market: 222 days
- Listing terms: Cash,Conventional,1031 Exchange,FHA,Federal Land Bank,Texas Vet,USDA Loan,VA Loan
- Exclusions: car port.
- Road surface type: Gravel
Estimated market value
Not available
Estimated sales range
Not available
Not available
Price history
| Date | Event | Price |
|---|---|---|
| 8/18/2026 | Price change | $733,000-1.1%$285/sqft |
Source: NTREIS #21194385 Report a problem | ||
| 5/26/2026 | Price change | $741,500-1.1%$289/sqft |
Source: NTREIS #21194385 Report a problem | ||
| 3/2/2026 | Listed for sale | $750,000$292/sqft |
Source: NTREIS #21194385 Report a problem | ||
Public tax history
| Year | Property taxes | Tax assessment |
|---|---|---|
| 2025 | $2,543 -8.1% | $325,000 +5.7% |
| 2024 | $2,766 -54.6% | $307,500 -51.6% |
| 2023 | $6,092 -16.3% | $635,000 +18.9% |
| 2022 | $7,281 +542.8% | $533,970 +211.2% |
| 2021 | $1,133 +5090.8% | $171,610 +116.3% |
| 2020 | $22 -4.4% | $79,340 +16.4% |
| 2019 | $23 +8.7% | $68,170 |
| 2018 | $21 +5.4% | -- |
| 2017 | $20 -0.8% | -- |
| 2016 | $20 | -- |
| 2015 | $20 +7.3% | -- |
| 2014 | $19 | -- |
Find assessor info on the county website
Monthly payment
Est. payment
Payment breakdown
Explore the cost of this home by adjusting the details. Changes won't be saved.Climate risks
Neighborhood: 75103
Nearby schools
Schools provided by the listing agent
- Elementary: Canton
- Middle: Canton
- High: Canton
- District: Canton ISD
Source: NTREIS. This data may not be complete. We recommend contacting the local school district to confirm school assignments for this home.
- $467,000-- bd-- ba2.5k sqft10227 State Highway 198, Canton, TX 75103Off Market
- $295,0003 bd2 ba2k sqft10189 State Highway 198, Canton, TX 75103Off Market
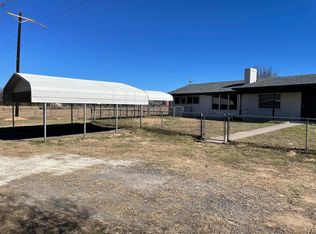
- $324,100-- bd-- ba1.5k sqft10167 State Highway 198, Canton, TX 75103Off Market
- $222,300-- bd-- ba958 sqft10165 State Highway 198, Canton, TX 75103Off Market
Similar homes
- $699,9994 bd3 ba2.4k sqft1026 Vz County Road 2115, Canton, TX 75103For Sale
 MLS ID #26010669, Cody Brantley, RE/MAX Landmark Rose. GTARMLS
 - $810,0003 bd2 ba2k sqft660 Vz County Road 2315, Canton, TX 75103For Sale
 MLS ID #21349548, Bill Moomaw. NTREIS
 - $750,0003 bd4 ba2.5k sqft23015 State Highway 64, Canton, TX 75103For Sale
 MLS ID #21376123, Kaara Dyke. NTREIS
 - $775,0003 bd2 ba2.5k sqft893 Vz County Road 4203, Canton, TX 75103For Sale
 MLS ID #26012263, Cody Brantley, RE/MAX Landmark Rose. GTARMLS
