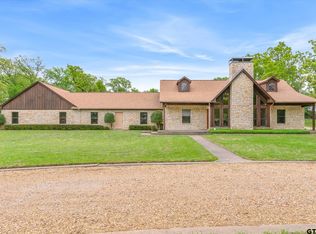
Without a doubt one of the prettiest homes in Van Zandt county...and you could own it! This 2 story home features 3 bedrooms, 3.5 baths on 7.28 acres with a 30x 40 air-conditioned shop, pond, above ground swimming pool, in ground trampoline, custom chicken coop, and fully fenced pastures for livestock. Primary bedroom is situated downstairs with an ensuite bath and large walk-in closet. Formal dining room or gathering room is just off of living area as well another area that is an excellent space for an office. Running stream at rear of property is just one more feature that makes this property a homesteader's dream.
For sale
$750,000
23015 State Highway 64, Canton, TX 75103
3beds
2,560sqft
Single Family Residence
Built in 2003
7.28 Acres Lot
$734,000 Zestimate®
$293/sqft
$-- HOA
What's special
Above ground swimming poolIn ground trampolineCustom chicken coopLarge walk-in closetEnsuite bath
- 15 days
- 677
- 67
Likely to sell faster than
Zillow last checked:
Listing updated:
Listed by:
Kaara Dyke 0619959 469-450-5919,
37:4 Property Company 469-450-5919
Source: NTREIS,MLS#: 21376123
Facts & features
Interior
Bedrooms & bathrooms
- Bedrooms: 3
- Bathrooms: 4
- Full bathrooms: 3
- 1/2 bathrooms: 1
Primary bedroom
- Features: Ceiling Fan(s), Walk-In Closet(s)
- Level: First
- Dimensions: 15 x 18
Bedroom
- Features: Built-in Features, En Suite Bathroom
- Level: Second
- Dimensions: 10 x 12
Bedroom
- Features: Built-in Features, En Suite Bathroom
- Level: Second
- Dimensions: 10 x 12
Bedroom
- Features: Built-in Features, En Suite Bathroom, Walk-In Closet(s)
- Level: Second
- Dimensions: 15 x 16
Bedroom
- Features: Built-in Features, En Suite Bathroom, Walk-In Closet(s)
- Level: Second
- Dimensions: 15 x 16
Primary bathroom
- Features: Garden Tub/Roman Tub, Stone Counters, Separate Shower, Walk-In Shower
- Level: First
- Dimensions: 15 x 8
Breakfast room nook
- Level: First
- Dimensions: 10 x 12
Dining room
- Level: First
- Dimensions: 15 x 15
Other
- Features: Solid Surface Counters, Walk-In Shower
- Level: Second
- Dimensions: 8 x 8
Other
- Features: Solid Surface Counters
- Level: Second
- Dimensions: 8 x 8
Half bath
- Features: Granite Counters
- Level: First
- Dimensions: 5 x 5
Kitchen
- Features: Breakfast Bar, Built-in Features, Kitchen Island, Pantry, Solid Surface Counters
- Level: First
- Dimensions: 15 x 15
Laundry
- Level: First
- Dimensions: 7 x 12
Living room
- Features: Ceiling Fan(s), Fireplace
- Level: First
- Dimensions: 18 x 20
Loft
- Level: Second
- Dimensions: 9 x 20
Office
- Level: First
- Dimensions: 15 x 19
Heating
- Electric
Cooling
- Central Air
Appliances
- Included: Dishwasher, Electric Range
Features
- Cathedral Ceiling(s), Decorative/Designer Lighting Fixtures, Eat-in Kitchen, High Speed Internet, Kitchen Island, Walk-In Closet(s), Wired for Sound
- Flooring: Carpet, Concrete, Tile
- Has basement: No
- Number of fireplaces: 1
- Fireplace features: Wood Burning
Interior area
- Total interior livable area: 2,560 sqft
Video & virtual tour
Property
Parking
- Total spaces: 2
- Parking features: Detached Carport, Driveway, Electric Gate, No Garage
- Carport spaces: 2
Features
- Levels: Two
- Stories: 2
- Patio & porch: Awning(s), Covered
- Exterior features: Rain Gutters
- Pool features: Above Ground, Pool
- Fencing: Barbed Wire,Cross Fenced,Fenced,Full,Pipe
Lot
- Size: 7.28 Acres
- Features: Acreage, Pasture, Pond on Lot, Many Trees
Details
- Parcel number: R000006441
Construction
Type & style
- Home type: SingleFamily
- Architectural style: Farmhouse
- Property subtype: Single Family Residence
Materials
- Wood Siding
- Foundation: Slab
- Roof: Composition
Condition
- Resale
- Year built: 2003
Utilities & green energy
- Water: Community/Coop
- Utilities for property: Water Available
Community & HOA
Community
- Subdivision: None
HOA
- Has HOA: No
Location
- Region: Canton
Financial & listing details
- Price per square foot: $293/sqft
- Tax assessed value: $624,300
- Annual tax amount: $6,791
- Date on market: 9/2/2026
- Cumulative days on market: 16 days
- Listing terms: Cash,Conventional,FHA,VA Loan
- Road surface type: Asphalt
Estimated market value
$734,000
$697,000 - $771,000
$3,150/mo
Price history
| Date | Event | Price |
|---|---|---|
| 9/2/2026 | Listed for sale | $750,000+15.6%$293/sqft |
Source: NTREIS #21376123 Report a problem | ||
| 4/6/2023 | Listing removed | -- |
Source: NTREIS #20081586 Report a problem | ||
| 9/30/2022 | Sold | -- |
Source: NTREIS #20163423 Report a problem | ||
| 9/14/2022 | Contingent | $649,000$254/sqft |
Source: NTREIS #20163423 Report a problem | ||
| 9/14/2022 | Listed for sale | $649,000$254/sqft |
Source: NTREIS #20163423 Report a problem | ||
| 9/10/2022 | Listing removed | $649,000$254/sqft |
Source: NTREIS #20081586 Report a problem | ||
| 9/6/2022 | Contingent | $649,000$254/sqft |
Source: NTREIS #20081586 Report a problem | ||
| 9/6/2022 | Pending sale | $649,000$254/sqft |
Source: NTREIS #20081586 Report a problem | ||
| 8/27/2022 | Contingent | $649,000$254/sqft |
Source: NTREIS #20081586 Report a problem | ||
| 8/5/2022 | Price change | $649,000-5.3%$254/sqft |
Source: NTREIS #20081586 Report a problem | ||
| 6/24/2022 | Price change | $685,000-5.5%$268/sqft |
Source: NTREIS #20081586 Report a problem | ||
| 6/16/2022 | Listed for sale | $725,000$283/sqft |
Source: NTREIS #20081586 Report a problem | ||
Public tax history
| Year | Property taxes | Tax assessment |
|---|---|---|
| 2025 | -- | $624,300 +9.3% |
| 2024 | -- | $570,990 -2.1% |
| 2023 | -- | $583,120 +43.1% |
| 2022 | $5,650 +1.6% | $407,620 +13.6% |
| 2021 | $5,559 +5.2% | $358,800 +9.3% |
| 2020 | $5,282 0% | $328,340 +5% |
| 2019 | $5,283 +2.4% | $312,720 |
| 2018 | $5,157 +10.8% | -- |
| 2017 | $4,655 +12.4% | -- |
| 2016 | $4,143 | -- |
| 2015 | $4,143 +5.4% | -- |
| 2014 | $3,930 -1% | -- |
| 2012 | $3,968 | -- |
Find assessor info on the county website
Monthly payment
Est. payment
Payment breakdown
Explore the cost of this home by adjusting the details. Changes won't be saved.Climate risks
Neighborhood: 75103
Nearby schools
Schools provided by the listing agent
- Elementary: Canton
- Middle: Canton
- High: Canton
- District: Canton ISD
Source: NTREIS. This data may not be complete. We recommend contacting the local school district to confirm school assignments for this home.
- $489,030-- bd-- ba2k sqft23139 State Highway 64, Canton, TX 75103Off Market

- $269,200-- bd-- ba1.9k sqft22929 State Highway 64, Canton, TX 75103Off Market
- $96,540-- bd-- ba-- sqft22929 State Highway 64, Canton, TX 75103Off Market
- $99,050-- bd-- ba1.8k sqft22890 State Highway 64, Canton, TX 75103Off Market
Similar homes
- $785,0003 bd2 ba2.5k sqft893 Vz County Road 4203, Canton, TX 75103For Sale
 MLS ID #26012263, Cody Brantley, RE/MAX Landmark. GTARMLS
 - $649,0004 bd3 ba2.8k sqft180 Vz County Road 4137, Canton, TX 75103For Sale
 MLS ID #26008970, Colby McElwee, Keller Williams Realty-Tyler. GTARMLS
 - $795,0005 bd3 ba2.8k sqft2112 Vz County Road 1215, Canton, TX 75103For Sale
 MLS ID #21261147, Elaine Fabbri. NTREIS
 - $600,0004 bd3 ba2.4k sqft167 Vz County Road 4202, Canton, TX 75103For Sale
 MLS ID #26004791, Cody Brantley, RE/MAX Landmark. GTARMLS
