Discover the perfect blend of country living, modern comfort, and endless opportunity with this beautiful 2020-built home situated on 2.96 acres with Highway 243 frontage. Whether you're dreaming of peaceful acreage, need room for your hobbies, or have an entrepreneurial spirit with ideas like a seasonal fireworks stand or another small business venture, this property offers incredible flexibility. Motivated sellers make this an opportunity you won't want to miss! Inside, you'll find 2,069 square feet of thoughtfully designed living space featuring 3 bedrooms, 2 bathrooms, and an inviting open-concept layout that seamlessly connects the kitchen, dining, and living areas. The spacious kitchen offers abundant cabinetry, generous prep space, and plenty of room to gather while preparing meals. Storage is never a concern with numerous closets throughout the home, including an oversized storage closet conveniently located near the garage. The private primary suite is a true retreat, complete with two oversized walk-in closets, dual vanities, a soaking tub, and a separate shower. All kitchen appliances will convey with the home, making your move even easier. Step outside and enjoy everything this property has to offer. Relax on the covered front or back patio with your morning coffee, cool off in the 9' x 18' above-ground saltwater pool surrounded by an impressive 25' x 34' wooden deck, or entertain family and friends in your own backyard oasis. The property also includes access to half of a pond, RV parking with a convenient 30-amp exterior hookup, and a 2-car garage featuring durable epoxy flooring. From the spacious interior to the outdoor amenities and prime highway frontage, this property truly has something for everyone. Whether you're looking for your forever home, extra space to spread out, or a property with income-producing potential, this one checks all the boxes. Schedule your private showing today before this incredible opportunity is gone!
For sale
Price cut: $5K (8/19)
$514,900
510 Vz County Road 2517, Canton, TX 75103
3beds
2,069sqft
Single Family Residence
Built in 2020
2.91 Acres Lot
$503,000 Zestimate®
$249/sqft
$-- HOA
What's special
Backyard oasisTwo oversized walk-in closetsSoaking tubSpacious kitchenDual vanitiesPrivate primary suiteAbundant cabinetry
- 22 days |
- 508 |
- 18 |
Likely to sell faster than
Zillow last checked:
Listing updated:
Listed by:
Lexi Holt 0809257 972-396-9100,
RE/MAX Four Corners - Greenville 972-396-9100
Source: NTREIS,MLS#: 21347678
Facts & features
Interior
Bedrooms & bathrooms
- Bedrooms: 3
- Bathrooms: 2
- Full bathrooms: 2
Primary bedroom
- Features: Ceiling Fan(s), Dual Sinks, En Suite Bathroom, Walk-In Closet(s)
- Level: First
- Dimensions: 14 x 15
Bedroom
- Features: Ceiling Fan(s)
- Level: First
- Dimensions: 11 x 11
Bedroom
- Features: Ceiling Fan(s)
- Level: First
- Dimensions: 11 x 12
Dining room
- Level: First
- Dimensions: 8 x 10
Kitchen
- Features: Eat-in Kitchen, Granite Counters, Kitchen Island
- Level: First
- Dimensions: 14 x 10
Laundry
- Features: Granite Counters, Utility Sink
- Level: First
- Dimensions: 8 x 5
Living room
- Features: Ceiling Fan(s)
- Level: First
- Dimensions: 22 x 20
Heating
- Central, Electric
Cooling
- Central Air, Ceiling Fan(s), Electric
Appliances
- Included: Dishwasher, Electric Cooktop, Electric Oven, Electric Water Heater, Microwave, Refrigerator
- Laundry: Laundry in Utility Room
Features
- Decorative/Designer Lighting Fixtures, Double Vanity, Eat-in Kitchen, Granite Counters, High Speed Internet, Kitchen Island, Open Floorplan, Walk-In Closet(s)
- Flooring: Carpet, Tile
- Has basement: No
- Has fireplace: No
Interior area
- Total interior livable area: 2,069 sqft
Video & virtual tour
Property
Parking
- Total spaces: 2
- Parking features: Driveway, Epoxy Flooring, Garage Faces Front, Garage, Oversized, Boat, RV Access/Parking
- Attached garage spaces: 2
Features
- Levels: One
- Stories: 1
- Patio & porch: Awning(s), Deck, Covered
- Exterior features: Rain Gutters, RV Hookup
- Pool features: Above Ground, Outdoor Pool, Pool, Salt Water
- Fencing: None
Lot
- Size: 2.91 Acres
- Features: Acreage, Back Yard, Interior Lot, Lawn, Few Trees
Details
- Parcel number: R000007640
Construction
Type & style
- Home type: SingleFamily
- Architectural style: Traditional,Detached
- Property subtype: Single Family Residence
Materials
- Brick, Rock, Stone
- Foundation: Slab
- Roof: Composition
Condition
- Resale
- Year built: 2020
Utilities & green energy
- Water: Community/Coop
- Utilities for property: Electricity Available, Separate Meters, Water Available
Community & HOA
Community
- Security: Security System Owned, Security System, Carbon Monoxide Detector(s), Smoke Detector(s)
- Subdivision: Pecan Valley
HOA
- Has HOA: No
Location
- Region: Canton
Financial & listing details
- Price per square foot: $249/sqft
- Tax assessed value: $442,070
- Annual tax amount: $6,150
- Date on market: 8/1/2026
- Cumulative days on market: 23 days
- Listing terms: Cash,Conventional,FHA,VA Loan
- Road surface type: Gravel
Estimated market value
$503,000
$478,000 - $528,000
$2,392/mo
Price history
| Date | Event | Price |
|---|---|---|
| 8/19/2026 | Price change | $514,900-1%$249/sqft |
Source: NTREIS #21347678 Report a problem | ||
| 8/1/2026 | Listed for sale | $519,9000%$251/sqft |
Source: NTREIS #21347678 Report a problem | ||
| 7/1/2026 | Listing removed | $520,000$251/sqft |
Source: NTREIS #21088123 Report a problem | ||
| 5/15/2026 | Listed for sale | $520,000-1%$251/sqft |
Source: NTREIS #21088123 Report a problem | ||
| 4/20/2026 | Contingent | $525,000$254/sqft |
Source: NTREIS #21088123 Report a problem | ||
| 4/20/2026 | Listed for sale | $525,000$254/sqft |
Source: NTREIS #21088123 Report a problem | ||
| 3/30/2026 | Contingent | $525,000$254/sqft |
Source: NTREIS #21088123 Report a problem | ||
| 3/30/2026 | Pending sale | $525,000$254/sqft |
Source: NTREIS #21088123 Report a problem | ||
| 3/20/2026 | Contingent | $525,000$254/sqft |
Source: NTREIS #21088123 Report a problem | ||
| 3/12/2026 | Price change | $525,000-2.8%$254/sqft |
Source: NTREIS #21088123 Report a problem | ||
| 2/20/2026 | Price change | $540,000-0.9%$261/sqft |
Source: NTREIS #21088123 Report a problem | ||
| 2/5/2026 | Price change | $545,000-0.9%$263/sqft |
Source: NTREIS #21088123 Report a problem | ||
| 1/8/2026 | Price change | $550,000-3.5%$266/sqft |
Source: NTREIS #21088123 Report a problem | ||
| 11/13/2025 | Price change | $570,000-0.9%$275/sqft |
Source: NTREIS #21088123 Report a problem | ||
| 10/16/2025 | Listed for sale | $575,000$278/sqft |
Source: NTREIS #21088123 Report a problem | ||
Public tax history
| Year | Property taxes | Tax assessment |
|---|---|---|
| 2025 | $4,346 +0.2% | $442,070 +1.6% |
| 2024 | $4,336 +13.3% | $435,000 |
| 2023 | $3,828 -15.5% | $435,000 +50% |
| 2022 | $4,531 -7.3% | $290,000 |
| 2021 | $4,885 +722.7% | $290,000 +877.4% |
| 2020 | $594 +7572.5% | $29,670 +17% |
| 2019 | $8 | $25,360 |
Find assessor info on the county website
Monthly payment
Est. payment
Payment breakdown
Explore the cost of this home by adjusting the details. Changes won't be saved.Climate risks
Neighborhood: 75103
Nearby schools
GreatSchools rating
- 8/10Canton Intermediate SchoolGrades: 3-5Distance: 1.2 mi
- 8/10Canton Junior High SchoolGrades: 6-8Distance: 2.8 mi
- 8/10Canton High SchoolGrades: 9-12Distance: 1.5 mi
Schools provided by the listing agent
- Elementary: Canton
- Middle: Canton
- High: Canton
- District: Canton ISD
Source: NTREIS. This data may not be complete. We recommend contacting the local school district to confirm school assignments for this home.
- $185,800-- bd-- ba1.6k sqft1873 W State Highway 243, Canton, TX 75103Off Market
- $281,500-- bd-- ba1.4k sqft1873 W State Highway 243, Canton, TX 75103Off Market
- $205,0004 acres554 Vz County Road 2517, Canton, TX 75103Lot/Land
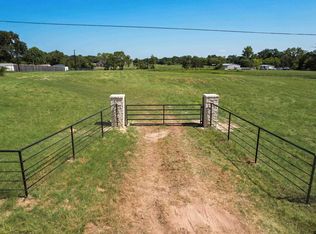
- $561,800-- bd-- ba2.5k sqft243 Vz County Road 2517, Canton, TX 75103Off Market
- $512,5005 bd5 ba3.7k sqft170 Vz County Road 2517, Canton, TX 75103Off Market
- $231,3003 bd2 ba1.6k sqft442 Vz County Road 2517, Canton, TX 75103Off Market
- $423,800-- bd-- ba2.1k sqft150 Vz County Road 2517, Canton, TX 75103Off Market
- $26,410-- bd-- ba2.1k sqft413 Vz County Road 2517, Canton, TX 75103Off Market
A local agent can set up tours, give advice and negotiate with sellers.
A local lender can help you make sure your offer is ready when you are.
Similar homes
- $575,0003 bd2 ba2.4k sqft800 Vz County Road 4105, Canton, TX 75103For Sale
 MLS ID #26011154, Deborah Wold, Sold by Wold Realty & Associates. GTARMLS
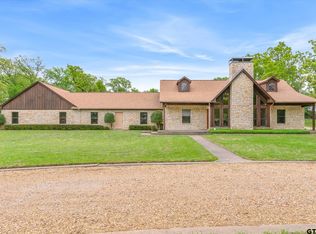
 - $600,0004 bd3 ba2.4k sqft167 Vz County Road 4202, Canton, TX 75103For Sale
 MLS ID #26004791, Cody Brantley, RE/MAX Landmark. GTARMLS

 - $499,0003 bd3 ba1.9k sqft965 Vz County Road 2141, Canton, TX 75103For Sale
 MLS ID #20966490, Justin Richard. NTREIS
 - $419,9003 bd2 ba2.4k sqft18541 Fm 17, Canton, TX 75103For Sale
 MLS ID #26004661, Cody Brantley, RE/MAX Landmark. GTARMLS
 - $414,9003 bd2 ba1.6k sqft531 Vz County Road 2315, Canton, TX 75103For SaleMLS ID #21347917, Jonathan Minerick. NTREIS
- $619,9003 bd4 ba2.6k sqft800 Vz County Road 2112, Canton, TX 75103For SaleMLS ID #21225015, Kaedon Kesterson. NTREIS
- $550,0003 bd2 ba1.5k sqft6400 County Road 108, Kaufman, TX 75142For SaleMLS ID #21319838, Lisa Muncrief. NTREIS
- $525,0003 bd2 ba2k sqft8023 Fm 429, Kaufman, TX 75142For SaleMLS ID #21350410, Bill Moomaw. NTREIS
- $330,0004 bd4 ba2.4k sqft20530 State Highway 64, Canton, TX 75103For SaleMLS ID #21309282, Michael Crumpler. NTREIS
- $419,9003 bd2 ba1.6k sqft1052 Vz County Road 3208, Wills Point, TX 75169For SaleMLS ID #21193527, Kaedon Kesterson. NTREIS
- $475,0004 bd2 ba2.3k sqft468-2 Vz County Road 2804, Mabank, TX 75147For SaleMLS ID #21318754, Jordan Ketcher. NTREIS
- $565,0003 bd2 ba2.2k sqft1216 Vz County Road 1211, Canton, TX 75103For SaleMLS ID #26006687, Delanee Clark, RE/MAX Landmark. GTARMLS
- $575,0003 bd2 ba1.8k sqft812 Vz County Road 3424, Wills Point, TX 75169For SaleMLS ID #21349026, Morgan Puritz. NTREIS
- $450,0003 bd4 ba1.9k sqft135 Private Road 5111, Grand Saline, TX 75103For SaleMLS ID #21359490, Deidra Ruchaber. NTREIS
- $542,5004 bd2 ba2.3k sqft468 Vz County Road 2804, Mabank, TX 75147For SaleMLS ID #21287424, Jordan Ketcher. NTREIS
- $744,0004 bd3 ba2.4k sqft1026 Vz County Road 2115, Canton, TX 75103For SaleMLS ID #26010669, Cody Brantley, RE/MAX Landmark. GTARMLS
- $399,9994 bd2 ba1.8k sqft179 Private Road 8641, Canton, TX 75103For SaleMLS ID #26010639, Cody Brantley, RE/MAX Landmark. GTARMLS
- $425,0005 bd4 ba2.8k sqft163 Granada Sq, Canton, TX 75103For SaleMLS ID #26006734, Elaine Fabbri, RE/MAX Landmark. GTARMLS
- $733,0004 bd3 ba2.5k sqft10227 State Highway 198, Canton, TX 75103For SaleMLS ID #21194385, Tony Hulsey. NTREIS
- $430,0004 bd2 ba1.9k sqft592 Vz County Road 2430, Mabank, TX 75147For SaleMLS ID #21351400, George Brewer. NTREIS
