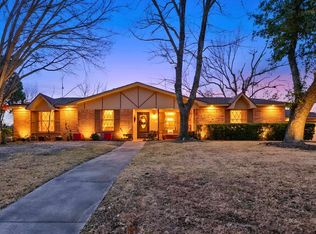
Rare opportunity to own a spacious, well-maintained home on approximately 2±acres in the highly desirable Canton ISD. Conveniently located on SH 64, this updated 4-bedroom, 4-bath home offers space, flexibility, and features that are hard to find.
One of the standout features of this property is the two primary bedroom suites, each with its own private bathroom—perfect for multi-generational living, extended guests, or creating a private retreat for family members.
Inside, you’ll find recent flooring updates and a home that has been exceptionally well cared for. The wood and gas-burning fireplace creates a warm, inviting atmosphere and makes the living space feel like home from the moment you walk in.
Saving on electric bills with newer HVAC units, water heaters, and spray foam insulation in the attic!
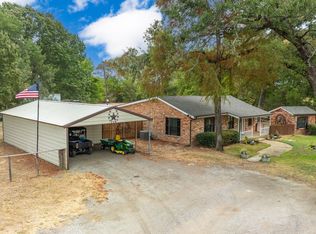
Outside, the fully fenced 2± acre property provides plenty of room to enjoy country living while still being conveniently located. A large carport offers ample covered parking, while the workshop with garage door and additional carport creates endless possibilities for hobbies, storage, projects, or equipment. Multiple storage buildings add even more convenience and functionality.
This property offers the space, versatility, and comfort today’s buyers are searching for—all in a great location with Canton schools.
For sale
$330,000
20530 State Highway 64, Canton, TX 75103
4beds
2,480sqft
Single Family Residence
Built in 1965
2.08 Acres Lot
$311,200 Zestimate®
$133/sqft
$-- HOA
What's special
Wood and gas-burning fireplaceWorkshop with garage doorSpacious well-maintained homeAdditional carportRecent flooring updatesMultiple storage buildings
- 94 days
- 1,518
- 176
Zillow last checked:
Listing updated:
Listed by:
Michael Crumpler 0696300 903-567-7777,
Exit Realty Pro 903-567-7777
Source: NTREIS,MLS#: 21309282
Facts & features
Interior
Bedrooms & bathrooms
- Bedrooms: 4
- Bathrooms: 4
- Full bathrooms: 4
Primary bedroom
- Level: First
- Dimensions: 0 x 0
Primary bedroom
- Level: First
- Dimensions: 0 x 0
Bedroom
- Level: First
- Dimensions: 2 x 0
Bedroom
- Level: First
- Dimensions: 0 x 0
Primary bathroom
- Level: First
- Dimensions: 0 x 0
Primary bathroom
- Level: First
- Dimensions: 0 x 0
Dining room
- Level: First
- Dimensions: 0 x 0
Other
- Level: First
- Dimensions: 0 x 0
Other
- Level: First
- Dimensions: 0 x 0
Living room
- Level: First
- Dimensions: 0 x 0
Heating
- Central, Electric
Cooling
- Central Air, Ceiling Fan(s), Electric
Appliances
- Included: Dishwasher, Electric Oven, Refrigerator, Tankless Water Heater
Features
- Built-in Features, Eat-in Kitchen, High Speed Internet, In-Law Floorplan, Multiple Master Suites, Cable TV, Walk-In Closet(s)
- Has basement: No
- Number of fireplaces: 1
- Fireplace features: Gas Log, Wood Burning
Interior area
- Total interior livable area: 2,480 sqft
Video & virtual tour
Property
Parking
- Total spaces: 4
- Parking features: Additional Parking, Covered, Carport, Detached Carport, Driveway
- Carport spaces: 4
Features
- Levels: One
- Stories: 1
- Pool features: None
- Fencing: Back Yard,Perimeter,Pipe
Lot
- Size: 2.08 Acres
- Features: Acreage, Cleared
- Residential vegetation: Cleared, Grassed
Details
- Additional structures: Storage, Workshop
- Parcel number: R000003979
Construction
Type & style
- Home type: SingleFamily
- Architectural style: Detached
- Property subtype: Single Family Residence
- Attached to another structure: Yes
Condition
- Year built: 1965
Utilities & green energy
- Sewer: Septic Tank
- Water: Community/Coop
- Utilities for property: Electricity Connected, Phone Available, Septic Available, Water Available, Cable Available
Community & HOA
Community
- Subdivision: Canton
HOA
- Has HOA: No
Location
- Region: Canton
Financial & listing details
- Price per square foot: $133/sqft
- Tax assessed value: $354,790
- Annual tax amount: $4,594
- Date on market: 7/4/2026
- Cumulative days on market: 95 days
- Listing terms: Assumable,Cash,Conventional,FHA,VA Loan
- Road surface type: Asphalt
Estimated market value
$311,200
$296,000 - $327,000
$2,816/mo
Price history
| Date | Event | Price |
|---|---|---|
| 9/12/2026 | Listed for sale | $330,000$133/sqft |
Source: NTREIS #21309282 Report a problem | ||
| 8/28/2026 | Contingent | $330,000$133/sqft |
Source: NTREIS #21309282 Report a problem | ||
| 8/21/2026 | Listed for sale | $330,000$133/sqft |
Source: NTREIS #21309282 Report a problem | ||
| 8/16/2026 | Contingent | $330,000$133/sqft |
Source: NTREIS #21309282 Report a problem | ||
| 7/28/2026 | Listed for sale | $330,000$133/sqft |
Source: NTREIS #21309282 Report a problem | ||
| 7/14/2026 | Contingent | $330,000$133/sqft |
Source: NTREIS #21309282 Report a problem | ||
| 7/4/2026 | Listed for sale | $330,000$133/sqft |
Source: NTREIS #21309282 Report a problem | ||
Public tax history
| Year | Property taxes | Tax assessment |
|---|---|---|
| 2025 | $839 -16.1% | $354,790 +27.5% |
| 2024 | $1,000 +3.6% | $278,370 +7.1% |
| 2023 | $965 -59.3% | $260,000 -3.6% |
| 2022 | $2,370 +3% | $269,790 +18.1% |
| 2021 | $2,300 +0.5% | $228,350 +7.4% |
| 2020 | $2,289 +0.4% | $212,580 +26.4% |
| 2019 | $2,280 +0.5% | $168,230 +11.6% |
| 2018 | $2,269 +0% | $150,790 +0.7% |
| 2017 | $2,268 +0.1% | $149,760 +1.6% |
| 2016 | $2,267 -41.4% | $147,450 +2% |
| 2015 | $3,868 +47.5% | $144,590 |
| 2014 | $2,622 +10.5% | -- |
| 2012 | $2,373 +36.8% | -- |
| 2011 | $1,734 | -- |
| 2010 | -- | -- |
| 2009 | -- | -- |
| 2008 | -- | -- |
| 2007 | -- | -- |
| 2006 | -- | -- |
| 2005 | -- | -- |
| 2004 | -- | -- |
Find assessor info on the county website
Monthly payment
Est. payment
Payment breakdown
Explore the cost of this home by adjusting the details. Changes won't be saved.Climate risks
Neighborhood: 75103
Nearby schools
Schools provided by the listing agent
- Elementary: Canton
- Middle: Canton
- High: Canton
- District: Canton ISD
Source: NTREIS. This data may not be complete. We recommend contacting the local school district to confirm school assignments for this home.
- $313,700-- bd-- ba2k sqft20519 State Highway 64, Canton, TX 75103Off Market
- $133,400-- bd-- ba465 sqft20509 State Highway 64, Canton, TX 75103Off Market
- $174,600-- bd-- ba1.7k sqft20439 State Highway 64, Canton, TX 75103Off Market
- $144,200-- bd-- ba1.4k sqft20440 State Highway 64, Canton, TX 75103Off Market
Similar homes
- $310,0004 bd2 ba2.9k sqft703 Amy St, Canton, TX 75103For Sale
 MLS ID #26008557, Ryan Major, Keller Williams Realty-Tyler. GTARMLS
 - $345,0004 bd4 ba2.1k sqft1938 Vz County Road 2309, Canton, TX 75103For Sale
 MLS ID #21368379, Nubia Moncada. NTREIS
 - $334,9003 bd2 ba2.2k sqft464 Vz County Road 2120, Canton, TX 75103For Sale
 MLS ID #21251248, John Morrison. NTREIS
 - $320,0002 bd2 ba1.3k sqft1078 1st Monday Ln, Canton, TX 75103For Sale
 MLS ID #21367034, Codie Lunt. NTREIS
