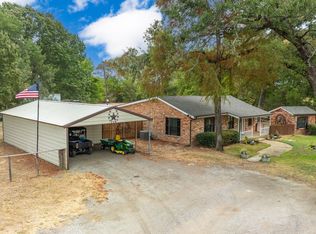
3 BEAUTIFUL ACRES IN CANTON WITH INCOME POTENTIAL AND A TURN KEY HOME! Unrivaled Potential Right at Your Front Gate! Turning in from the county road, you are greeted on the left side by 2 acres of stunning, level and cleared land. Requiring very little site work or grading!. This pristine acreage sits in prime position as the ultimate blank canvas. It offers immediate flexibility to build a second home, open a boutique Bed & Breakfast, or simply enjoy a massive, low maintenance privacy buffer before you even reach the main house! Travel down the picturesque driveway lined with majestic pine trees to this charming 3-bedroom, 1-bath home, peacefully situated at the back of three beautiful acres approximately four miles east of Canton. Inside, you’ll appreciate the quality craftsmanship throughout, including beautiful hardwood cabinetry, rich hardwood paneling, and a custom leaded-glass front door. The spacious bathroom is thoughtfully designed to comfortably serve both family and guests. Adding a second bathroom could be simple by using the attached garage! There’s even more! An attached two-car garage provides convenient parking and storage, while a separate flex room connected to the home by a breezeway offers endless possibilities. Use it as a home office, hobby room, game room, guest space, or additional storage—the choice is yours! Outside, you’ll also find a storage shed, barn with workshop space. There is plenty of room for a garden, cows or chickens and horses! The well is already in place with good cold water! The Seller is offering a $10,000 contribution to the buyer at closing to help with closing costs, or buyer's choice!
For sale
Price cut: $15K (8/6)
$335,000
741 Vz County Road 4134, Canton, TX 75103
3beds
1,491sqft
Single Family Residence
Built in 1984
-- sqft lot
$325,300 Zestimate®
$225/sqft
$-- HOA
What's special
Quality craftsmanship throughoutBarn with workshop spaceStorage shedRich hardwood panelingBeautiful hardwood cabinetry
- 84 days
- 258
- 18
Zillow last checked:
Listing updated:
Listed by:
John Pickett 903-574-3726,
Coldwell Banker Anderson Realtors
Source: GTARMLS,MLS#: 26010398
Facts & features
Interior
Bedrooms & bathrooms
- Bedrooms: 3
- Bathrooms: 1
- Full bathrooms: 1
Bathroom
- Features: Shower/Tub
Heating
- Central/Electric
Cooling
- Central Electric, Attic Fan
Appliances
- Included: Electric Range, Dishwasher
Features
- Paneling, Ceiling Fan
- Attic: Permanent Stairs
- Fireplace features: Wood Burning, Blower Fan
Interior area
- Total structure area: 1,491
- Total interior livable area: 1,491 sqft
Property
Parking
- Total spaces: 2
- Parking features: Garage
- Garage spaces: 2
Features
- Levels: One
- Stories: 1
- Patio & porch: Covered, Porch
- Pool features: None
- Fencing: None
Details
- Additional structures: Outbuilding, Workshop
- Parcel number: 0160843014000010000
Construction
Type & style
- Home type: SingleFamily
- Architectural style: Traditional
- Property subtype: Single Family Residence
Materials
- Brick
- Foundation: Slab
- Roof: Composition
Condition
- Pre-owned
- Year built: 1984
Utilities & green energy
- Sewer: Conventional Septic
Community & HOA
Community
- Security: Closed Circuit Camera(s)
HOA
- Has HOA: No
Location
- Region: Canton
Financial & listing details
- Price per square foot: $225/sqft
- Tax assessed value: $318,890
- Annual tax amount: $2,267
- Date on market: 7/27/2026
Estimated market value
$325,300
$309,000 - $342,000
$1,304/mo
Price history
| Date | Event | Price |
|---|---|---|
| 8/6/2026 | Price change | $335,000-4.3%$225/sqft |
Source: NTREIS #21318274 Report a problem | ||
| 7/2/2026 | Listed for sale | $350,000$235/sqft |
Source: NTREIS #21318274 Report a problem | ||
Public tax history
| Year | Property taxes | Tax assessment |
|---|---|---|
| 2025 | $4,985 +846% | $318,890 +3.2% |
| 2024 | $527 +6.6% | $309,060 +6.9% |
| 2023 | $495 -30.6% | $289,230 +16.8% |
| 2022 | $713 +9.2% | $247,530 +43.4% |
| 2021 | $653 +1.4% | $172,640 +7.4% |
| 2020 | $644 +1.2% | $160,710 +6% |
| 2019 | $636 +1.5% | $151,550 +12.8% |
| 2018 | $626 +1.5% | $134,380 +8.4% |
| 2017 | $617 +1.4% | $123,960 +15.8% |
| 2016 | $609 -25.9% | $107,060 +7.7% |
| 2015 | $821 +9.7% | $99,430 |
| 2014 | $748 +11.7% | -- |
| 2012 | $670 | -- |
| 2011 | $670 | -- |
| 2010 | -- | -- |
| 2009 | -- | -- |
| 2008 | -- | -- |
| 2007 | -- | -- |
| 2006 | -- | -- |
| 2005 | -- | -- |
| 2004 | -- | -- |
| 2003 | -- | -- |
Find assessor info on the county website
Monthly payment
Est. payment
Payment breakdown
Explore the cost of this home by adjusting the details. Changes won't be saved.Climate risks
Neighborhood: 75103
Nearby schools
Schools provided by the listing agent
- Elementary: Canton
- Middle: Canton
- High: Canton
Source: GTARMLS. This data may not be complete. We recommend contacting the local school district to confirm school assignments for this home.
- $228,700-- bd-- ba1.4k sqft741 Vz County Road 4134, Canton, TX 75103Off Market
- $441,7003 bd2 ba1.8k sqft843 Vz County Road 4134, Canton, TX 75103Off Market

- $337,500-- bd-- ba1.8k sqft771 Vz County Road 4134, Canton, TX 75103Off Market
- $790,600-- bd-- ba3k sqft685 Vz County Road 4134, Canton, TX 75103Off Market
Similar homes
- $389,0004 bd2 ba2k sqft112 Lake Meadow Blvd, Canton, TX 75103For Sale
 MLS ID #26014123, Laura Hooker, Leslie Cain Realty, LLC. GTARMLS
 - $285,0003 bd2 ba1.5k sqft700 Amy St, Canton, TX 75103For Sale
 MLS ID #21386720, Meagan Vann. NTREIS
 - $320,0002 bd2 ba1.3k sqft1078 1st Monday Ln, Canton, TX 75103For Sale
 MLS ID #21367034, Codie Lunt. NTREIS
 - $345,0004 bd4 ba2.1k sqft1938 Vz County Road 2309, Canton, TX 75103For Sale
 MLS ID #21368379, Nubia Moncada. NTREIS
