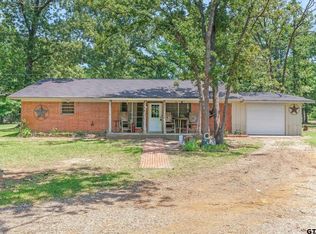
Tucked beneath towering oak trees and surrounded by the peaceful beauty of the East Texas countryside, this charming rustic retreat offers the perfect blend of privacy, functionality, and country living. Situated on four plus picturesque acres, this 2 bedroom, two-bath home is full of warm rustic character and inviting spaces. The property features a charming she-shed, tractor shed, open pasture ideal for grazing your cattle or your ponies, and plenty of room to enjoy the outdoors. Whether you are looking for a quiet homestead, weekend getaway, or a small ranch-style property, this secluded setting delivers the tranquility and freedom of rural living while surrounded by nature.
For sale
$320,000
7611 Fm 314, Ben Wheeler, TX 75754
2beds
1,786sqft
Single Family Residence
Built in 1979
4.01 Acres Lot
$311,600 Zestimate®
$179/sqft
$-- HOA
What's special
Charming she-shedTowering oak treesSecluded settingInviting spacesTractor shedSurrounded by natureWarm rustic character
- 146 days
- 88
- 15
Zillow last checked:
Listing updated:
Listed by:
Janet Hutson 0586544 903-567-6519,
Coldwell Banker Anderson Realty 903-567-6519
Source: NTREIS,MLS#: 21271430
Facts & features
Interior
Bedrooms & bathrooms
- Bedrooms: 2
- Bathrooms: 2
- Full bathrooms: 2
Primary bedroom
- Features: Ceiling Fan(s)
- Level: First
- Dimensions: 12 x 8
Bedroom
- Level: First
- Dimensions: 8 x 8
Dining room
- Level: First
- Dimensions: 16 x 10
Kitchen
- Features: Breakfast Bar, Built-in Features, Eat-in Kitchen
- Level: First
- Dimensions: 10 x 8
Living room
- Features: Fireplace
- Level: First
- Dimensions: 16 x 12
Utility room
- Level: First
- Dimensions: 8 x 7
Heating
- Central, Electric, Other
Cooling
- Central Air, Ceiling Fan(s), Electric
Appliances
- Included: Dishwasher, Electric Range
Features
- Decorative/Designer Lighting Fixtures, Eat-in Kitchen, High Speed Internet, Pantry
- Flooring: Carpet, Tile
- Windows: Window Coverings
- Has basement: No
- Number of fireplaces: 1
- Fireplace features: Free Standing, Living Room, Metal, Wood Burning, Wood BurningStove
Interior area
- Total interior livable area: 1,786 sqft
Video & virtual tour
Property
Parking
- Total spaces: 1
- Parking features: Covered
- Attached garage spaces: 1
Features
- Levels: One
- Stories: 1
- Patio & porch: Front Porch, Patio, Screened, Covered
- Exterior features: Storage
- Pool features: None
- Fencing: Barbed Wire,Cross Fenced
Lot
- Size: 4.01 Acres
- Features: Acreage, Few Trees
Details
- Additional structures: Shed(s), Workshop
- Parcel number: R000024714
Construction
Type & style
- Home type: SingleFamily
- Architectural style: Traditional,Detached
- Property subtype: Single Family Residence
- Attached to another structure: Yes
Materials
- Brick
- Foundation: Slab
- Roof: Composition
Condition
- Year built: 1979
Utilities & green energy
- Sewer: Septic Tank
- Water: Community/Coop
- Utilities for property: Electricity Available, Septic Available, Water Available
Community & HOA
Community
- Subdivision: E Arrington
HOA
- Has HOA: No
Location
- Region: Ben Wheeler
Financial & listing details
- Price per square foot: $179/sqft
- Tax assessed value: $232,880
- Annual tax amount: $3,141
- Date on market: 5/16/2026
- Cumulative days on market: 148 days
- Exclusions: Kitchen Island
Estimated market value
$311,600
$296,000 - $327,000
$1,576/mo
Price history
| Date | Event | Price |
|---|---|---|
| 6/24/2026 | Price change | $320,000-2.1%$179/sqft |
Source: NTREIS #21271430 Report a problem | ||
| 5/16/2026 | Listed for sale | $327,000$183/sqft |
Source: NTREIS #21271430 Report a problem | ||
Public tax history
| Year | Property taxes | Tax assessment |
|---|---|---|
| 2025 | $1,184 -23.2% | $232,880 -11.8% |
| 2024 | $1,542 +16.2% | $264,090 +7.8% |
| 2023 | $1,327 -37.4% | $245,000 +5.8% |
| 2022 | $2,120 -6.9% | $231,500 +28.3% |
| 2021 | $2,277 -9% | $180,410 -1.7% |
| 2020 | $2,502 +29.2% | $183,460 +30% |
| 2019 | $1,936 +0.8% | $141,080 +2.7% |
| 2018 | $1,922 +12.3% | $137,390 +6.4% |
| 2017 | $1,711 +14.6% | $129,100 +17.7% |
| 2016 | $1,494 -4.2% | $109,700 -4.6% |
| 2015 | $1,559 +1.3% | $115,030 |
| 2014 | $1,539 -35.8% | -- |
| 2012 | $2,398 -3.2% | -- |
| 2011 | $2,478 | -- |
| 2010 | -- | -- |
| 2009 | -- | -- |
| 2008 | -- | -- |
| 2007 | -- | -- |
| 2006 | -- | -- |
| 2005 | -- | -- |
| 2004 | -- | -- |
Find assessor info on the county website
Monthly payment
Est. payment
Payment breakdown
Explore the cost of this home by adjusting the details. Changes won't be saved.Climate risks
Neighborhood: 75754
Nearby schools
Schools provided by the listing agent
- Elementary: Rhodes
- Middle: Van
- High: Van
- District: Van ISD
Source: NTREIS. This data may not be complete. We recommend contacting the local school district to confirm school assignments for this home.
- $320,0002 bd2 ba1.7k sqft7611 Farm Market Rd #314, Ben Wheeler, TX 75754For Sale
- $171,300-- bd-- ba782 sqft200 Vz County Road 4808, Ben Wheeler, TX 75754Off Market
- $315,100-- bd-- ba1.7k sqft290 Vz County Road 4808, Ben Wheeler, TX 75754Off Market
- $396,800-- bd-- ba2.7k sqft7691 Fm 314, Ben Wheeler, TX 75754Off Market
Similar homes
- $320,0002 bd2 ba1.7k sqft7611 Farm Market Rd #314, Ben Wheeler, TX 75754For SaleMLS ID #26006976, John Pickett, Coldwell Banker Anderson Realtors. GTARMLS
- $309,9003 bd2 ba1.8k sqft16973 Fm 773, Ben Wheeler, TX 75754For Sale
 MLS ID #26010526, Michael Murdock, Exit Realty Pro. GTARMLS
 - $295,0003 bd2 ba1.9k sqft1921 Fm 279, Ben Wheeler, TX 75754For Sale
 MLS ID #21242159, Priscilla Velarde. NTREIS
 - $395,0002 bd1 ba2k sqft12453 Fm 279, Chandler, TX 75758For Sale
 MLS ID #26013352, Rebecca Burks, RE/MAX Professionals. GTARMLS
