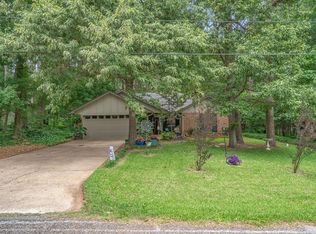
Welcome to your serene retreat in beautiful, gated community of Hideaway! Charming 3-bedroom, 2-bath home offers 2,148 square feet of well-designed living space, perfectly blending comfort, functionality, and timeless elegance. From the moment you step inside, you're greeted by an inviting open-concept layout that’s ideal for both everyday living and entertaining. The spacious living area features a cozy fireplace, abundant natural light, and seamless flow into the dining area and kitchen. The kitchen is a true standout, offering ample counter space, a breakfast bar, and generous cabinetry for all your storage needs. Whether you're whipping up a quick meal or preparing a feast, this kitchen is sure to impress. The primary suite is a private retreat with plenty of room to relax and unwind. It includes an ensuite bathroom with dual sinks, huge walk-in shower, and large walk-in closets. The two additional bedrooms are nicely sized and share a full guest bath, making this home ideal for families, guests, or a home office setup.Washer, dryer, and refrigerator are included and will convey with the property. One of the highlights of this property is the screened-in porch—perfect for enjoying morning coffee or relaxing evenings without the bother of bugs. Step outside and take in the peaceful views of the low-maintenance, wooded corner lot, offering both privacy and natural beauty year-round. Located within the highly desirable Hideaway Lake community, residents enjoy access to 24/7 security, three sparkling lakes for fishing and boating, a 27-hole golf course, community pool, parks, walking trails, clubhouse, and more. With convenient proximity to Lindale’s shopping, dining, and award-winning schools, this home offers a perfect blend of tranquility and accessibility. Don’t miss this rare opportunity to own a home in one of East Texas’s most sought-after communities—schedule your private tour today and discover all that this exceptional property and lifestyle have to offer!
For sale
Price cut: $5K (9/23)
$315,000
1649 Morningside Trl, Hideaway, TX 75771
3beds
2,148sqft
Single Family Residence
Built in 1986
0.48 Acres Lot
$305,000 Zestimate®
$147/sqft
$340/mo HOA
What's special
Cozy fireplaceAbundant natural lightFull guest bathLarge walk-in closetsBreakfast barInviting open-concept layoutScreened-in porch
- 98 days
- 321
- 25
Zillow last checked:
Listing updated:
Listed by:
Emily Santina 903-714-6430,
Keller Williams Realty-Tyler,
Charlotte Williams 903-520-2985
Source: GTARMLS,MLS#: 26009193
Facts & features
Interior
Bedrooms & bathrooms
- Bedrooms: 3
- Bathrooms: 2
- Full bathrooms: 2
Bathroom
- Features: Shower and Tub, Shower/Tub, Double Lavatory, Bar, Soaking Tub
Heating
- Central/Electric
Cooling
- Central Electric
Appliances
- Included: Dishwasher, Disposal, Microwave, Double Oven, Electric Oven, Electric Cooktop
Features
- Breakfast Bar, Wet Bar, Ceiling Fan, Vaulted Ceiling(s), Pantry, Kitchen Island
- Flooring: Carpet, Tile
- Windows: Blinds
- Attic: Permanent Stairs
- Fireplace features: Wood Burning
Interior area
- Total structure area: 2,148
- Total interior livable area: 2,148 sqft
Video & virtual tour
Property
Parking
- Total spaces: 2
- Parking features: Inside Entrance, Garage Door Opener, Concrete
- Garage spaces: 2
Features
- Levels: One
- Stories: 1
- Patio & porch: Screened, Patio
- Pool features: None
- Fencing: Partial
- Body of water: Hide-A-Way Lake
Lot
- Size: 0.48 Acres
- Dimensions: 178.1 x 145.43 x 141.27 x 114.5
- Features: Wooded, Corner Lot
Details
- Parcel number: 120000000000182900
Construction
Type & style
- Home type: SingleFamily
- Architectural style: Traditional
- Property subtype: Single Family Residence
Materials
- Brick
- Foundation: Slab
- Roof: Composition
Condition
- Pre-owned
- Year built: 1986
Utilities & green energy
- Sewer: Conventional Septic
- Water: Public
- Utilities for property: Cable Available, Standard Electric, Cable Internet
Community & HOA
Community
- Features: Lake, Pool, Boat Ramp
- Security: Security Gate, Audio and Video Surveillance, Smoke Detector(s)
- Subdivision: HIDE A WAY LAKE
HOA
- Has HOA: Yes
- Amenities included: Common Area, Tennis Court(s), Golf Course, Fishing, Security, Resort Property, Boat Dock, Boat House, Greenbelt, RV Parking, Playground
- HOA fee: $340 monthly
Location
- Region: Hideaway
Financial & listing details
- Price per square foot: $147/sqft
- Tax assessed value: $352,009
- Annual tax amount: $1,317
- Date on market: 7/1/2026
- Listing terms: Conventional,FHA,VA Loan,Cash,USDA Loan
- Road surface type: All Weather Surface
Estimated market value
$305,000
$290,000 - $320,000
$2,293/mo
Price history
| Date | Event | Price |
|---|---|---|
| 9/23/2026 | Price change | $315,000-1.6%$147/sqft |
Source:  GTARMLS #26009193 Report a problem GTARMLS #26009193 Report a problem | ||
| 8/28/2026 | Price change | $320,000-3%$149/sqft |
Source: GTARMLS #26009193 Report a problem | ||
| 7/1/2026 | Listed for sale | $329,900$154/sqft |
Source: NTREIS #21318415 Report a problem | ||
| 7/1/2026 | Listing removed | $329,900$154/sqft |
Source: NTREIS #20998004 Report a problem | ||
| 6/9/2026 | Price change | $329,900-2.4%$154/sqft |
Source: GTARMLS #26006571 Report a problem | ||
| 5/8/2026 | Price change | $337,900-0.6%$157/sqft |
Source: GTARMLS #26006571 Report a problem | ||
| 3/20/2026 | Price change | $339,900-1.4%$158/sqft |
Source: GTARMLS #25010709 Report a problem | ||
| 12/17/2025 | Price change | $344,900-1.4%$161/sqft |
Source: GTARMLS #25010709 Report a problem | ||
| 10/1/2025 | Listed for sale | $349,900$163/sqft |
Source: GTARMLS #25010709 Report a problem | ||
| 7/23/2025 | Contingent | $349,900$163/sqft |
Source: NTREIS #20998004 Report a problem | ||
| 7/22/2025 | Pending sale | $349,900$163/sqft |
Source: GTARMLS #25010709 Report a problem | ||
| 7/14/2025 | Listed for sale | $349,900+52.2%$163/sqft |
Source: GTARMLS #25010709 Report a problem | ||
| 3/30/2020 | Sold | -- |
Source: GTARMLS #10106380 Report a problem | ||
| 9/9/2019 | Price change | $229,900-4.2%$107/sqft |
Source: I-20 Team Real Estate, LLC #10106380 Report a problem | ||
| 3/28/2019 | Listed for sale | $239,900+31.2%$112/sqft |
Source: I-20 Team Real Estate, LLC #10106380 Report a problem | ||
| 8/26/2009 | Sold | -- |
Source: Agent Provided Report a problem | ||
| 7/18/2009 | Listed for sale | $182,900$85/sqft |
Source: The I-20 Team Real Estate #11206761 Report a problem | ||
Public tax history
| Year | Property taxes | Tax assessment |
|---|---|---|
| 2024 | $2,162 -0.2% | $352,009 -3.4% |
| 2023 | $2,166 -34.5% | $364,488 +11.9% |
| 2022 | $3,308 | $325,846 +46.2% |
| 2021 | $3,308 +2% | $222,890 +0% |
| 2020 | $3,243 -7.5% | $222,866 +6.4% |
| 2019 | $3,507 +8.4% | $209,476 +8.3% |
| 2018 | $3,235 +5.2% | $193,389 -4.4% |
| 2017 | $3,076 +11.2% | $202,305 +19.8% |
| 2016 | $2,765 -5.2% | $168,927 +0.5% |
| 2015 | $2,916 | $168,018 |
| 2014 | $2,916 +1.7% | -- |
| 2013 | $2,868 -0.2% | -- |
| 2012 | $2,874 -0.5% | -- |
| 2011 | $2,888 | -- |
| 2010 | -- | $157,664 |
| 2009 | -- | $157,664 +0.2% |
| 2008 | -- | $157,300 +4.4% |
| 2007 | -- | $150,700 -5.7% |
| 2006 | -- | $159,800 +4.9% |
| 2005 | -- | $152,300 |
| 2004 | -- | $152,300 +8.9% |
| 2003 | -- | $139,800 +18.1% |
| 2002 | -- | $118,400 |
| 2001 | -- | $118,400 +6.9% |
| 2000 | -- | $110,800 |
Find assessor info on the county website
Monthly payment
Est. payment
Payment breakdown
Explore the cost of this home by adjusting the details. Changes won't be saved.Climate risks
Neighborhood: 75771
Nearby schools
Schools provided by the listing agent
- Elementary: Lindale
- Middle: Lindale
- High: Lindale
Source: GTARMLS. This data may not be complete. We recommend contacting the local school district to confirm school assignments for this home.
Similar homes
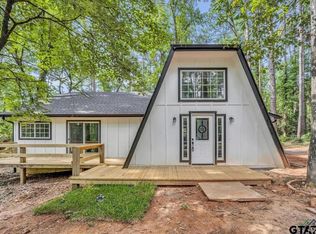
- $319,0003 bd3 ba2.4k sqft1633 Brookhollow Dr, Hideaway, TX 75771For Sale
 MLS ID #26003040, Chris Hacker, Better Homes & Gardens Real Es. GTARMLS
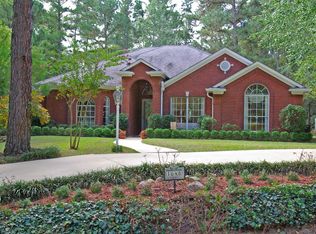
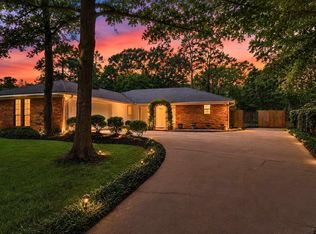
 - $299,8763 bd2 ba2k sqft1743 Barbara Ct, Hideaway, TX 75771For Sale
 MLS ID #26008639, Ryan Major, Keller Williams Realty-Tyler. GTARMLS
 - $318,0003 bd3 ba2.1k sqft640 Northgate Dr, Hideaway, TX 75771For Sale
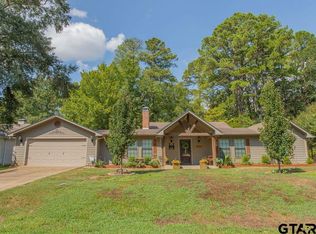 MLS ID #26012602, Gina Noah, Better Homes & Gardens Real Es. GTARMLS
 - $355,0003 bd3 ba2.6k sqft1632 Pineview Ln, Hideaway, TX 75771For Sale
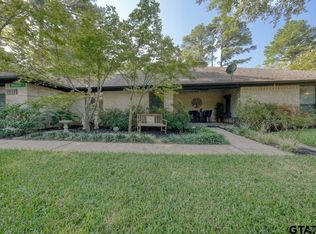 MLS ID #26012812, Alice Brown, Keller Williams Realty-Tyler. GTARMLS
