** Seller is now offering to pay the membership fee with an accepted offer!!** This home is located in Hideaway Texas. It has a large open floor plan featuring wood burning fireplace and a built in bar. Large foyer entering into a formal dining area. Galley style kitchen with a breakfast sunroom which could also be used as an office. The covered back porch has plenty of room for entertaining and to enjoy secluded outdoor space. The large two car garage has an excellent storage area with an additional flex space attacted. Hideaway Lake HOA is a gated community with 24 hour security. Featuring the award winning Lindale School District. Twenty seven holes of golfing, three lakes and community pool and beach area with slash pad. Make an appoint today and see what Hideaway living is all about. Whether it’s pickle ball, tennis or fishing. This community has a lot to offer.
For sale
$299,900
251 Texas Dr, Hideaway, TX 75771
3beds
2,264sqft
Single Family Residence
Built in 1985
-- sqft lot
$-- Zestimate®
$132/sqft
$338/mo HOA
What's special
Wood burning fireplaceSecluded outdoor spaceBreakfast sunroomLarge open floor planFormal dining areaBuilt in barLarge foyer
- 409 days |
- 152 |
- 8 |
Zillow last checked:
Listing updated:
Listed by:
Bill Childress 903-920-3315,
Red Bus Realty
Source: GTARMLS,MLS#: 25010245
Facts & features
Interior
Bedrooms & bathrooms
- Bedrooms: 3
- Bathrooms: 2
- Full bathrooms: 2
Rooms
- Room types: Separate Formal Living, Utility Room, 1 Living Area
Bedroom
- Features: Walk-In Closet(s)
- Level: Main
Bathroom
- Features: Shower Only, Tub Only, Shower/Tub, Separate Lavatories, Walk-In Closet(s), Bar
Dining room
- Features: Separate Formal Dining, Formal Living Combo
Kitchen
- Features: Breakfast Room
Heating
- Central/Electric
Cooling
- Central Electric, Ceiling Fan(s)
Appliances
- Included: Dishwasher, Disposal, Microwave, Electric Oven, Electric Cooktop, Electric Water Heater
Features
- Wet Bar, Ceiling Fan(s), Pantry
- Flooring: Carpet, Tile
- Number of fireplaces: 1
- Fireplace features: One Wood Burning
Interior area
- Total structure area: 2,264
- Total interior livable area: 2,264 sqft
Property
Parking
- Total spaces: 2
- Parking features: Door w/Opener w/Controls, Garage Faces Front
- Garage spaces: 2
- Has uncovered spaces: Yes
Features
- Levels: One
- Stories: 1
- Patio & porch: Porch
- Pool features: None
- Fencing: None
Lot
- Features: Rectangular Lot
Details
- Additional structures: None
- Parcel number: 115000000000041200
- Special conditions: Homeowner's Assn Dues,As-Is Condition @ Closing
Construction
Type & style
- Home type: SingleFamily
- Architectural style: Ranch
- Property subtype: Single Family Residence
Materials
- Brick Veneer, Shingle
- Foundation: Slab
- Roof: Composition
Condition
- Year built: 1985
Utilities & green energy
- Sewer: Aerobic Septic
- Water: Public
- Utilities for property: Cable Connected, Cable Internet
Community & HOA
Community
- Features: Common Areas, Tennis Court(s), Pool, Golf, Fishing, Gated, Dining - Country Club, Boat Ramp, RV Parking, Playground
- Subdivision: Hide A Way Lake
HOA
- Has HOA: Yes
- HOA fee: $338 monthly
Location
- Region: Hideaway
Financial & listing details
- Price per square foot: $132/sqft
- Tax assessed value: $353,121
- Annual tax amount: $1,556
- Date on market: 7/6/2025
- Listing terms: Conventional,FHA,VA Loan,Cash
- Road surface type: Paved
Estimated market value
Not available
Estimated sales range
Not available
$2,247/mo
Price history
| Date | Event | Price |
|---|---|---|
| 7/27/2026 | Listed for sale | $299,900$132/sqft |
Source:  GTARMLS #25010245 Report a problem GTARMLS #25010245 Report a problem | ||
| 7/27/2026 | Pending sale | $299,900$132/sqft |
Source: GTARMLS #25010245 Report a problem | ||
| 4/24/2026 | Price change | $299,900-6.3%$132/sqft |
Source: GTARMLS #25010245 Report a problem | ||
| 4/13/2026 | Price change | $319,900-3%$141/sqft |
Source: GTARMLS #25010245 Report a problem | ||
| 11/21/2025 | Price change | $329,900-5.7%$146/sqft |
Source: GTARMLS #25010245 Report a problem | ||
| 10/13/2025 | Price change | $349,900-5.2%$155/sqft |
Source: GTARMLS #25010245 Report a problem | ||
| 7/6/2025 | Listed for sale | $369,000+173.4%$163/sqft |
Source: GTARMLS #25010245 Report a problem | ||
| 3/3/2015 | Listing removed | $134,950$60/sqft |
Source: Vernon Baker Realtor #10047298 Report a problem | ||
| 12/17/2014 | Price change | $134,950-6.9%$60/sqft |
Source: Vernon Baker Realtor #10047298 Report a problem | ||
| 8/8/2014 | Listed for sale | $145,000$64/sqft |
Source: Vernon Baker Realtor #10047298 Report a problem | ||
Public tax history
| Year | Property taxes | Tax assessment |
|---|---|---|
| 2024 | $1,556 -0.2% | $353,121 +8.8% |
| 2023 | $1,559 -45.5% | $324,577 +24.3% |
| 2022 | $2,858 +0.9% | $261,227 +28.6% |
| 2021 | $2,834 -0.6% | $203,209 +3.8% |
| 2020 | $2,852 -3.1% | $195,840 +2.8% |
| 2019 | $2,945 -13.9% | $190,586 +7.4% |
| 2018 | $3,419 +2% | $177,401 +1.6% |
| 2017 | $3,352 +2.1% | $174,613 +2.6% |
| 2016 | $3,283 +205.9% | $170,115 +3.5% |
| 2015 | $1,073 | $164,361 |
| 2014 | $1,073 | -- |
| 2013 | $1,073 | -- |
| 2012 | $1,073 | -- |
| 2011 | $1,073 | -- |
| 2010 | -- | $153,563 |
| 2009 | -- | $153,563 +0.2% |
| 2008 | -- | $153,200 -1.6% |
| 2007 | -- | $155,700 -5.1% |
| 2006 | -- | $164,100 +4.9% |
| 2005 | -- | $156,500 |
| 2004 | -- | $156,500 +8.1% |
| 2003 | -- | $144,800 +24.1% |
| 2002 | -- | $116,700 |
| 2001 | -- | $116,700 +7.1% |
| 2000 | -- | $109,000 |
Find assessor info on the county website
Monthly payment
Est. payment
Payment breakdown
Explore the cost of this home by adjusting the details. Changes won't be saved.Climate risks
Neighborhood: 75771
Nearby schools
GreatSchools rating
- 10/10Velma Penny Elementary SchoolGrades: 1-3Distance: 2.6 mi
- 9/10Lindale Junior High SchoolGrades: 7-8Distance: 3 mi
- 8/10Lindale High SchoolGrades: 9-12Distance: 4 mi
Schools provided by the listing agent
- Elementary: Lindale
- Middle: Lindale
- High: Lindale
Source: GTARMLS. This data may not be complete. We recommend contacting the local school district to confirm school assignments for this home.
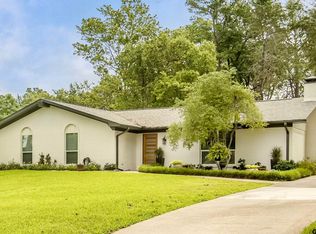
- $--3 bd2 ba2.2k sqft249 Texas Dr, Hideaway, TX 75771Sold
- $171,100-- bd1 ba1.2k sqft253 Texas Dr, Hideaway, TX 75771Off Market
- $338,600-- bd2 ba1.9k sqft247 Texas Dr, Hideaway, TX 75771Off Market
- $303,9003 bd2 ba1.8k sqft252 Texas Dr, Hideaway, TX 75771Off Market

- $250,1003 bd2 ba1.8k sqft250 Texas Dr, Hideaway, TX 75771Off Market
- $159,100-- bd1 ba1.1k sqft308 Texas Dr, Lindale, TX 75771Off Market
- $470,400-- bd2 ba3k sqft248 Texas Dr, Hideaway, TX 75771Off Market
- $388,100-- bd2 ba2.1k sqft310 Texas Dr, Lindale, TX 75771Off Market
A local agent can set up tours, give advice and negotiate with sellers.
A local lender can help you make sure your offer is ready when you are.
Similar homes
- $294,9004 bd2 ba2.1k sqft529 Woodside Dr, Hideaway, TX 75771For Sale
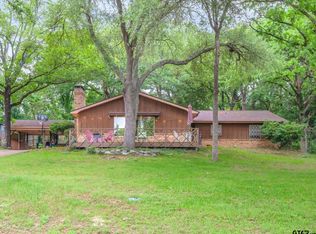 MLS ID #26006475, Rebecca Williams, Leslie Cain Realty, LLC. GTARMLS
 - $329,9003 bd2 ba2.1k sqft1649 Morningside Trl, Hideaway, TX 75771For Sale
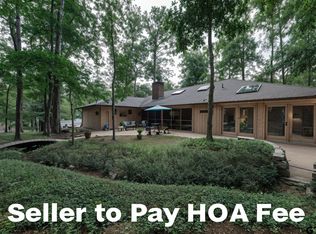 MLS ID #26009193, Emily Santina, Keller Williams Realty-Tyler. GTARMLS
 - $249,9003 bd2 ba2.3k sqft216 Pinewood Ln, Hideaway, TX 75771For Sale
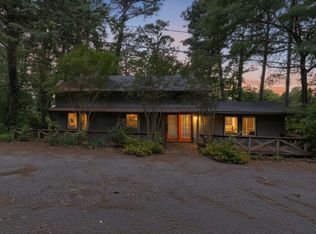 MLS ID #26007153, Emily Santina, Keller Williams Realty-Tyler. GTARMLS
 - $259,9002 bd2 ba1.6k sqft304 Hideaway Ln, Lindale, TX 75771For Sale
 MLS ID #26010985, Melisa Terry, ADT Realty Brokers. GTARMLS
 - $265,0003 bd2 ba1.4k sqft324 Texas Dr, Hideaway, TX 75771For SaleMLS ID #26007205, Valerie Bonds, Better Homes & Gardens Real Es. GTARMLS
- $274,5002 bd2 ba1.8k sqft241 Hide A Way Lane Central, Lindale, TX 75771For SaleMLS ID #26007333, Melisa Terry, ADT Realty Brokers. GTARMLS
- $316,9003 bd2 ba2k sqft1743 Barbara Ct, Hideaway, TX 75771For SaleMLS ID #26008639, Ryan Major, Keller Williams Realty-Tyler. GTARMLS
- $389,9503 bd2 ba2k sqft237 Hideaway Ln E, Hideaway, TX 75771For SaleMLS ID #26008989, Greg Rodriguez, Greg Rodriguez Realty. GTARMLS
- $338,0003 bd3 ba2.4k sqft1633 Brookhollow Dr, Hideaway, TX 75771For SaleMLS ID #26003040, Chris Hacker, Better Homes & Gardens Real Es. GTARMLS
- $249,9993 bd2 ba1.4k sqft1210 Hilltop Run, Hideaway, TX 75771For SaleMLS ID #26006393, Beth Knox, ADT Realty Brokers. GTARMLS
- $340,0003 bd3 ba2.3k sqft1208 Hilltop Run, Hideaway, TX 75771For SaleMLS ID #26004918, Timothy Schlesener, Better Homes & Gardens Real Es. GTARMLS
- $250,0003 bd2 ba1.9k sqft1656 Pineview Ln, Hideaway, TX 75771For SaleMLS ID #26002374, Timothy Schlesener, Better Homes & Gardens Real Es. GTARMLS
- $379,0004 bd3 ba2.4k sqft226 Pinewood Ln, Hideaway, TX 75771For SaleMLS ID #26008094, Melisa Terry, ADT Realty Brokers. GTARMLS
- $329,0003 bd2 ba1.8k sqft312 Kingdom Blvd, Lindale, TX 75771For SaleMLS ID #26008326, Katherine Edwards, Century 21 First Group - Lindale. GTARMLS
- $215,0002 bd2 ba1.4k sqft127 Birdie Ln, Lindale, TX 75771For SaleMLS ID #26010086, Emily Santina, Keller Williams Realty-Tyler. GTARMLS
- $324,9003 bd2 ba1.6k sqft19379 Cedarpark Pl, Lindale, TX 75771For SaleMLS ID #26011329, Dawn Marti, Leslie Cain Realty, LLC. GTARMLS
- $325,0003 bd2 ba1.6k sqft2312 Pittman Ln, Lindale, TX 75771For SaleMLS ID #26010368, Leslie Cain, Leslie Cain Realty, LLC. GTARMLS
- $239,0004 bd2 ba2k sqft531 Dogwood Ln, Hideaway, TX 75771For SaleMLS ID #25015148, Emily Santina, Keller Williams Realty-Tyler. GTARMLS
- $365,0003 bd2 ba1.9k sqft13804 Birchwood Cir, Lindale, TX 75771For SaleMLS ID #26006865, Sarah Branch, The Agency Tyler. GTARMLS
- $279,9003 bd2 ba1.6k sqft709 N Georgia St, Lindale, TX 75771For SaleNextHome
