Skip main navigation
For sale
  • Price cut: $5K (6/27)
    $249,999

    1210 Hilltop Run, Hideaway, TX 75771

    3beds
    1,490sqft
    : 
    Loading
    Get pre-qualified
    Single Family Residence
    Built in 1974
    0.35 Acres Lot
    $243,100 Zestimate®
    $168/sqft
    $340/mo HOA

    What's special

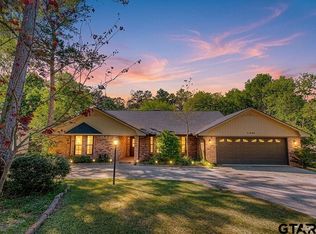
    This well-maintained 3-bedroom, 2-bath home is nestled on a quiet street in the highly sought-after gated community of Hideaway. This property offers a spacious living area, a large dining space perfect for gatherings, and an updated kitchen featuring sleek quartz countertops and modern finishes. Enjoy year-round relaxation in the light and bright sunroom—an ideal bonus space not included in the square footage—perfect for a second living area, home office, or hobby room. The large backyard is fully fenced, offering plenty of room for pets, play, or entertaining and the circular drive provides convenient access and extra parking for guests. Located just down the street from the fishing lake and very close to the marina on the Middle Lake, this home is perfectly positioned for enjoying the outdoor lifestyle Hideaway is known for while still being close to the front gate for easy access in and out of the community. Residents enjoy access to an impressive array of amenities, including golf, three scenic lakes, a junior Olympic-size pool, parks, tennis courts, pickleball, and more. Don’t miss your opportunity to make this one yours!
    68 days
    |
    261
    |
    20
    |

    Zillow last checked:

    Listing updated:

    Listed by:

    Beth Knox 214-551-9700,

    ADT Realty Brokers

    Source: GTARMLS,MLS#: 26006393MLS Logo

    Loading...

      Facts & features

      Interior

      Bedrooms & bathrooms
      • Bedrooms: 3
      • Bathrooms: 2
      • Full bathrooms: 2
      Rooms
      • Room types: Utility Room, Sunroom, 1 Living Area
      Bedroom
      • Level: Main
      Bathroom
      • Features: Shower Only, Shower and Tub
      Dining room
      • Features: Separate Formal Dining
      Heating
      • Central/Electric
      Cooling
      • Central Electric, Window Unit(s), Ceiling Fan(s)
      Appliances
      • Included: Range/Oven-Electric, Free-Standing Range, Dishwasher, Microwave, Refrigerator, Double Oven, Electric Water Heater
      Features
      • Ceiling Fan(s)
      • Flooring: Vinyl Plank
      • Windows: Blinds, Plantation Shutters
      • Number of fireplaces: 1
      • Fireplace features: One Wood Burning
      Interior area
      • Total structure area: 1,490
      • Total interior livable area: 1,490 sqft

      Property

      Parking
      • Parking features: Workshop in Garage, Garage Faces Front
      • Has garage: Yes
      • Has uncovered spaces: Yes
      Features
      • Levels: One
      • Stories: 1
      • Exterior features: Gutter(s)
      • Pool features: None
      • Fencing: Chain Link
      • Body of water: Hide-A-Way Lake
      Lot
      • Size: 0.35 Acres
      • Features: Subdivision Lot
      Details
      • Additional structures: None
      • Parcel number: 120000000000198300
      • Special conditions: None

      Construction

      Type & style
      • Home type: SingleFamily
      • Architectural style: Traditional
      • Property subtype: Single Family Residence
      Materials
      • Siding
      • Foundation: Slab
      • Roof: Composition
      Condition
      • Year built: 1974

      Utilities & green energy

      • Sewer: Aerobic Septic
      • Water: Public

      Community & HOA

      Community
      • Features: Tennis Court(s), Pool, Golf, Fishing, Gated, Dining - Country Club, Boat Ramp, RV Parking, Other, Playground, Lake
      • Subdivision: Hideaway Lake
      HOA
      • Has HOA: Yes
      • HOA fee: $340 monthly
      Location
      • Region: Hideaway

      Financial & listing details

      • Price per square foot: $168/sqft
      • Tax assessed value: $180,470
      • Annual tax amount: $732
      • Date on market: 5/6/2026
      • Listing terms: Conventional,FHA,Cash
      • Road surface type: Paved

        Estimated market value

        $243,100

        $231,000 - $255,000

        $1,940/mo

        Price history

        DateEventPrice
        6/27/2026Price change$249,999-2%$168/sqft
        Source: GTARMLS #26006393 Report a problem
        6/5/2026Price change$255,000-3.8%$171/sqft
        Source: GTARMLS #26006393 Report a problem
        5/6/2026Listed for sale$265,000+89.4%$178/sqft
        Source: GTARMLS #26006393 Report a problem
        10/3/2019Sold--
        Source: GTARMLS #10110963 Report a problem
        9/6/2019Pending sale$139,900$94/sqft
        Source: eXp Realty, LLC-Tyler #10110963 Report a problem
        7/24/2019Listed for sale$139,900$94/sqft
        Source: eXp Realty, LLC-Tyler #10110963 Report a problem
        7/17/2019Pending sale$139,900$94/sqft
        Source: eXp Realty, LLC-Tyler #10110963 Report a problem
        7/14/2019Listed for sale$139,900$94/sqft
        Source: eXp Realty, LLC-Tyler #10110963 Report a problem

        Public tax history

        YearProperty taxesTax assessment
        2024$1,246 -0.1%$180,470 -14.6%
        2023$1,248 -38.6%$211,351 +28.4%
        2022$2,033 -8.5%$164,649 +27.9%
        2021$2,222 -3.7%$128,686
        2020$2,307 -0.2%$128,686 +6%
        2019$2,312 +5.8%$121,386 +7.1%
        2018$2,185 +1.8%$113,376 +1.4%
        2017$2,146 +2.4%$111,781 +2.9%
        2016$2,097 +9.5%$108,646 +6.8%
        2015$1,914 $101,772
        2014$1,914 +1.4%--
        2013$1,888 +2.8%--
        2012$1,837 -0.5%--
        2011$1,847 --
        2010-- $93,689 -0.9%
        2009-- $94,500
        2008-- $94,500
        2007-- $94,500 +3.2%
        2006-- $91,600 +4.8%
        2005-- $87,400
        2004-- $87,400 +2.6%
        2003-- $85,200 +15.6%
        2002-- $73,700
        2001-- $73,700 +6.7%
        2000-- $69,100
        Find assessor info on the county website

        Monthly payment

        Est. payment

        Payment breakdown

        Explore the cost of this home by adjusting the details. Changes won't be saved.
        All calculations are estimates and provided by Zillow, Inc. for informational purposes only. Actual amounts may vary.
        HOA fees may include property taxes on listings classified as Co-Ops. Contact the listing agent and/or owner for fee details.
        Mortgage interest rates are dependent on a number of factors, including credit score, down payment, and repayment length. Interest rate data provided by Zillow Group Marketplace, Inc. as of 1/1/1970 from various mortgage lenders with which we have lead or other similar arrangements; the Estimated Payment is an average of those rates.
        See how much you could borrow to make a competitive offer.

        Climate risks

        Neighborhood: 75771

        Getting around

        0 / 100
        Car-Dependent
        14 / 100
        Somewhat Bikeable

        Nearby schools

        GreatSchools rating
        Schools provided by the listing agent
        • Elementary: Lindale
        • Middle: Lindale
        • High: Lindale

        Source: GTARMLS. This data may not be complete. We recommend contacting the local school district to confirm school assignments for this home.

        A local agent can set up tours, give advice and negotiate with sellers.

        A local lender can help you make sure your offer is ready when you are.

        Browse local experts

        Similar homes