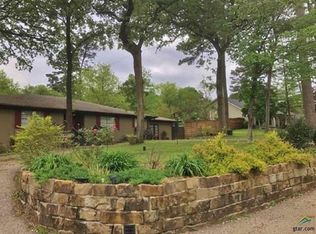
Your year round vacation starts here in Hideaway Lake—where resort-style living meets everyday comfort in a private, gated community. This beautifully updated 4-bedroom, 2.5-bath home offers an easy, open layout with the kitchen flowing effortlessly into the living and dining spaces—perfect for both daily living and entertaining. The main living area is warm and inviting, featuring a wood-burning fireplace. A sunlit bonus space opens to the backyard through French doors, creating a seamless indoor-outdoor connection. The kitchen features granite countertops, a sleek tile backsplash, and stainless steel appliances. Need flexibility? The 4th bedroom easily doubles as a home office or guest space. A combined half bath and laundry room adds convenience, and a new A/C installed in April 2025 brings peace of mind. Step outside and enjoy everything Hideaway Lake has to offer—27 holes of golf, three lakes, tennis courts, a pool, fishing, dining, a community lodge, and more. It’s the kind of place where every day feels like a getaway. With acceptable offer, seller will pay $11,500 to cover initiation fee OR pay toward buy down rate.
For sale
$398,000
1214 Hilltop Run, Lindale, TX 75771
4beds
2,131sqft
Single Family Residence
Built in 1972
-- sqft lot
$388,200 Zestimate®
$187/sqft
$-- HOA
What's special
Wood-burning fireplacePrivate gated communitySeamless indoor-outdoor connectionStainless steel appliancesGranite countertopsSleek tile backsplashEasy open layout
- 157 days
- 105
- 18
Zillow last checked:
Listing updated:
Listed by:
Alice Brown 903-360-2067,
Keller Williams Realty-Tyler
Source: GTARMLS,MLS#: 26006395
Facts & features
Interior
Bedrooms & bathrooms
- Bedrooms: 4
- Bathrooms: 3
- Full bathrooms: 2
- 1/2 bathrooms: 1
Bathroom
- Features: Shower Only, Shower and Tub, Double Lavatory, Bar
Heating
- Central/Electric
Cooling
- Central Electric, Other/See Remarks
Appliances
- Included: Electric Range, Dishwasher, Disposal, Microwave, Electric Cooktop
Features
- Breakfast Bar, Ceiling Fan, Pantry
- Flooring: Tile
- Windows: Blinds, Double Pane Windows
- Fireplace features: Wood Burning
Interior area
- Total structure area: 2,131
- Total interior livable area: 2,131 sqft
Property
Parking
- Total spaces: 2
- Parking features: Inside Entrance, Concrete, See Remarks
- Garage spaces: 2
Features
- Levels: Two
- Stories: 2
- Patio & porch: Patio, Deck, Porch
- Exterior features: Irrigation System, Rain Gutters
- Pool features: None
- Fencing: Wood,Chain Link
- Body of water: Hide-A-Way Lake
Lot
- Features: Wooded, Subdivision Lot, Irregular Lot
Details
- Parcel number: 120000000000201100
Construction
Type & style
- Home type: SingleFamily
- Architectural style: Traditional
- Property subtype: Single Family Residence
Materials
- Brick
- Foundation: Slab
- Roof: Composition
Condition
- Pre-owned
- Year built: 1972
Utilities & green energy
- Sewer: Conventional Septic
- Water: Private
- Utilities for property: Standard Electric
Community & HOA
Community
- Features: Lake, Pool, Boat Ramp
- Security: Security Gate
- Subdivision: Hideaway Lake
HOA
- Has HOA: Yes
- Amenities included: Common Area, Tennis Court(s), Golf Course, Fishing, Security, Resort Property, Boat Dock, Greenbelt, RV Parking, Playground
- HOA fee: $340 one time
Location
- Region: Lindale
Financial & listing details
- Price per square foot: $187/sqft
- Tax assessed value: $350,552
- Annual tax amount: $3,045
- Date on market: 5/5/2026
- Listing terms: Conventional,Cash
- Road surface type: Paved
Estimated market value
$388,200
$369,000 - $408,000
$2,442/mo
Price history
| Date | Event | Price |
|---|---|---|
| 6/10/2026 | Price change | $398,000-0.3%$187/sqft |
Source:  GTARMLS #26006395 Report a problem GTARMLS #26006395 Report a problem | ||
| 5/6/2026 | Listed for sale | $399,000-2.7%$187/sqft |
Source: GTARMLS #26006395 Report a problem | ||
| 5/5/2026 | Listing removed | $409,900$192/sqft |
Source: GTARMLS #25016199 Report a problem | ||
| 4/11/2026 | Price change | $409,900-2.4%$192/sqft |
Source: GTARMLS #25016199 Report a problem | ||
| 12/10/2025 | Price change | $419,900-1.2%$197/sqft |
Source: GTARMLS #25016199 Report a problem | ||
| 11/5/2025 | Listed for sale | $424,900+4.9%$199/sqft |
Source: GTARMLS #25016199 Report a problem | ||
| 8/16/2024 | Sold | -- |
Source: GTARMLS #24005820 Report a problem | ||
| 7/17/2024 | Pending sale | $405,000$190/sqft |
Source: GTARMLS #24005820 Report a problem | ||
| 7/2/2024 | Price change | $405,000-4.7%$190/sqft |
Source: GTARMLS #24005820 Report a problem | ||
| 5/13/2024 | Price change | $424,900-1.2%$199/sqft |
Source: GTARMLS #24005820 Report a problem | ||
| 4/27/2024 | Listed for sale | $430,000+14.7%$202/sqft |
Source: GTARMLS #24005820 Report a problem | ||
| 12/16/2021 | Sold | -- |
Source: GTARMLS #10142542 Report a problem | ||
| 11/16/2021 | Pending sale | $374,900$176/sqft |
Source: GTARMLS #10142542 Report a problem | ||
| 11/9/2021 | Listed for sale | $374,900+35.9%$176/sqft |
Source: GTARMLS #10142542 Report a problem | ||
| 10/14/2021 | Sold | -- |
Source: Agent Provided Report a problem | ||
| 1/30/2017 | Listing removed | $275,900$129/sqft |
Source: The I-20 Team Real Estate #13457205 Report a problem | ||
| 12/29/2016 | Pending sale | $275,900$129/sqft |
Source: The I-20 Team Real Estate #13457205 Report a problem | ||
| 9/6/2016 | Listed for sale | $275,900+98.5%$129/sqft |
Source: The I-20 Team Real Estate #13457205 Report a problem | ||
| 5/13/2016 | Listing removed | $139,000$65/sqft |
Source: The I-20 Team Real Estate #13279229 Report a problem | ||
| 5/3/2016 | Pending sale | $139,000$65/sqft |
Source: The I-20 Team Real Estate #13279229 Report a problem | ||
| 3/22/2016 | Price change | $139,000-6.7%$65/sqft |
Source: The I-20 Team Real Estate #13279229 Report a problem | ||
| 11/20/2015 | Listed for sale | $149,000$70/sqft |
Source: The I-20 Team Real Estate #13279229 Report a problem | ||
Public tax history
| Year | Property taxes | Tax assessment |
|---|---|---|
| 2024 | $4,317 -29.5% | $350,552 -14.7% |
| 2023 | $6,124 +9.1% | $411,183 +23.6% |
| 2022 | $5,613 +17.8% | $332,613 +13.4% |
| 2021 | $4,766 -3.6% | $293,241 |
| 2020 | $4,943 -4.5% | $293,241 +1.3% |
| 2019 | $5,175 +3.8% | $289,534 +4.6% |
| 2018 | $4,985 -4.6% | $276,711 +1.7% |
| 2017 | $5,226 +435.7% | $272,199 +63.6% |
| 2016 | $976 -12.5% | $166,416 +7.1% |
| 2015 | $1,116 | $155,366 |
| 2014 | $1,116 | -- |
| 2013 | $1,116 | -- |
| 2012 | $1,116 | -- |
| 2011 | $1,116 | -- |
| 2010 | -- | $138,149 |
| 2009 | -- | $138,149 +0.4% |
| 2008 | -- | $137,600 |
| 2007 | -- | $137,600 +0.8% |
| 2006 | -- | $136,500 +7.6% |
| 2005 | -- | $126,800 |
| 2004 | -- | $126,800 +2.8% |
| 2003 | -- | $123,400 +10.9% |
| 2002 | -- | $111,300 |
| 2001 | -- | $111,300 +7% |
| 2000 | -- | $104,000 |
Find assessor info on the county website
Monthly payment
Est. payment
Payment breakdown
Explore the cost of this home by adjusting the details. Changes won't be saved.Climate risks
Neighborhood: 75771
Nearby schools
Schools provided by the listing agent
- Elementary: Lindale
- Middle: Lindale
- High: Lindale
Source: GTARMLS. This data may not be complete. We recommend contacting the local school district to confirm school assignments for this home.
Similar homes
- $366,9003 bd2 ba2k sqft237 Hideaway Ln E, Hideaway, TX 75771For Sale
 MLS ID #26013570, Melisa Terry, ADT Realty Brokers. GTARMLS
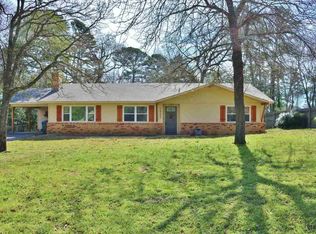
 - $389,0003 bd3 ba2k sqft235 Fairlawn Dr, Hideaway, TX 75771For Sale
 MLS ID #26009174, Beth Knox, ADT Realty Brokers. GTARMLS
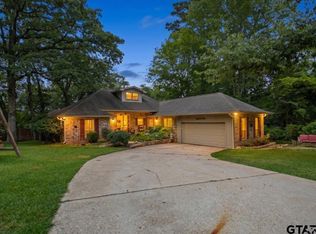
 - $379,0004 bd3 ba2.4k sqft226 Pinewood Ln, Hideaway, TX 75771For Sale
 MLS ID #26008094, Melisa Terry, ADT Realty Brokers. GTARMLS
 - $389,0003 bd2 ba1.7k sqft1225 Chateau Ln, Lindale, TX 75771For Sale
 MLS ID #26012278, Shannon Russell, Keller Williams Realty-Tyler. GTARMLS
