Welcome to a lake-view haven where four bedrooms, three baths, and easygoing elegance come together in one irresistible package. Step through the door and the expansive open-concept layout unfolds before you, flowing effortlessly into a beautifully updated kitchen. Custom cabinets, a generous island, and an oversized window set the tone here, with the water views serving as nature's own artwork just beyond the glass. At the center of it all, the living room invites you to slow down. A wood-burning fireplace anchors the space with warmth, while vaulted ceilings crowned with rustic wood beams lend character you simply cannot fake. A large window pulls those tranquil lake vistas right into the room, blurring the line between inside and out. When the day winds down, the primary suite becomes your personal escape. It even boasts a private wet bar, ideal for mixing your evening beverage of choice without ever leaving the room. A roomy walk-in closet handles the practical side, and the gorgeous primary bath pampers with a walk-in shower and double vanity. Life beyond the front door feels a little like a permanent getaway. This resort-style, gated community offers championship golf, tennis courts, swimming facilities, and serene lakes for endless recreation, all backed by round-the-clock security for genuine peace of mind. More than a place to live, this is a refined lifestyle waiting to be claimed. Come experience lake living at its finest and schedule your private tour today.
For sale
Price increase: $900 (9/24)
$359,900
441 Hideaway Lane Central, Lindale, TX 75771
4beds
2,050sqft
Single Family Residence
Built in 1978
0.38 Acres Lot
$351,000 Zestimate®
$176/sqft
$340/mo HOA
What's special
Wood-burning fireplaceOversized windowFour bedroomsThree bathsBeautifully updated kitchenRoomy walk-in closetWater views
- 95 days
- 264
- 26
Zillow last checked:
Listing updated:
Listed by:
Stacie Neill 903-752-1218,
ADT Realty Brokers
Source: GTARMLS,MLS#: 26009375
Facts & features
Interior
Bedrooms & bathrooms
- Bedrooms: 4
- Bathrooms: 3
- Full bathrooms: 3
Bathroom
- Features: Shower Only, Shower/Tub, Double Lavatory, Walk-In Closet(s), Vinyl, Ceramic Tile
Heating
- Central/Electric
Cooling
- Central Electric
Appliances
- Included: Electric Range, Dishwasher, Disposal, Microwave
Features
- Breakfast Bar, Wet Bar, Ceiling Fan, Pantry, Kitchen Island
- Flooring: Tile, Vinyl
- Fireplace features: Wood Burning
Interior area
- Total structure area: 2,050
- Total interior livable area: 2,050 sqft
Property
Parking
- Total spaces: 1
- Parking features: Garage, Concrete
- Garage spaces: 1
Features
- Levels: One
- Stories: 1
- Patio & porch: Patio, Porch
- Pool features: None
- Fencing: Chain Link
- Has view: Yes
- View description: Water
- Has water view: Yes
- Water view: Water
- Body of water: Hide-A-Way Lake
Lot
- Size: 0.38 Acres
Details
- Additional structures: Storage
- Parcel number: 115000000000032500
Construction
Type & style
- Home type: SingleFamily
- Architectural style: Traditional
- Property subtype: Single Family Residence
Materials
- Brick
- Foundation: Slab
- Roof: Composition
Condition
- Pre-owned
- Year built: 1978
Utilities & green energy
- Sewer: Conventional Septic
- Utilities for property: Cable Available
Community & HOA
Community
- Features: Pool, Boat Ramp
- Security: Security Gate, Audio and Video Surveillance
- Subdivision: Hideaway Lake
HOA
- Has HOA: Yes
- Amenities included: Common Area, Tennis Court(s), Golf Course, Fishing, Security, Resort Property, Boat Dock, Greenbelt, RV Parking, Other, Playground
- HOA fee: $340 monthly
Location
- Region: Lindale
Financial & listing details
- Price per square foot: $176/sqft
- Annual tax amount: $5,194
- Date on market: 7/6/2026
- Listing terms: Lease Back,Conventional,FHA,VA Loan,Must Qualify,Cash
Estimated market value
$351,000
$333,000 - $369,000
$2,460/mo
Price history
| Date | Event | Price |
|---|---|---|
| 9/24/2026 | Price change | $359,900+0.3%$176/sqft |
Source:  GTARMLS #26009375 Report a problem GTARMLS #26009375 Report a problem | ||
| 9/24/2026 | Price change | $359,000-5.5%$175/sqft |
Source: NTREIS #21322633 Report a problem | ||
| 7/6/2026 | Listed for sale | $379,900$185/sqft |
Source: GTARMLS #26009375 Report a problem | ||
| 7/3/2026 | Listing removed | $379,900-2.6%$185/sqft |
Source: GTARMLS #25016882 Report a problem | ||
| 4/2/2026 | Price change | $389,900-2.5%$190/sqft |
Source: GTARMLS #25016882 Report a problem | ||
| 12/10/2025 | Listed for sale | $399,900$195/sqft |
Source: GTARMLS #25016882 Report a problem | ||
| 11/22/2025 | Contingent | $399,900$195/sqft |
Source: GTARMLS #25016882 Report a problem | ||
| 11/20/2025 | Listed for sale | $399,900-7.1%$195/sqft |
Source: GTARMLS #25016882 Report a problem | ||
| 9/30/2024 | Listing removed | $430,500$210/sqft |
Source: NTREIS #20684126 Report a problem | ||
| 7/24/2024 | Listed for sale | $430,500$210/sqft |
Source: NTREIS #20684126 Report a problem | ||
| 7/17/2024 | Listing removed | $430,500$210/sqft |
Source: GTARMLS #24009618 Report a problem | ||
| 7/12/2024 | Listed for sale | $430,500$210/sqft |
Source: GTARMLS #24009618 Report a problem | ||
| 9/30/2022 | Sold | -- |
Source: GTARMLS #10155581 Report a problem | ||
| 5/31/2019 | Sold | -- |
Source: GTARMLS #10099537 Report a problem | ||
Public tax history
Tax history is unavailable.
Monthly payment
Est. payment
Payment breakdown
Explore the cost of this home by adjusting the details. Changes won't be saved.Climate risks
Neighborhood: 75771
Nearby schools
Schools provided by the listing agent
- Elementary: Lindale
- Middle: Lindale
- High: Lindale
Source: GTARMLS. This data may not be complete. We recommend contacting the local school district to confirm school assignments for this home.
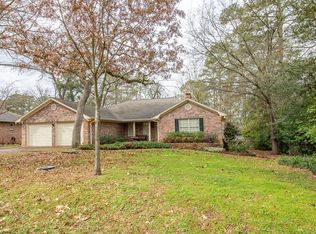

Similar homes
- $366,9003 bd2 ba2k sqft237 Hideaway Ln E, Hideaway, TX 75771For Sale
 MLS ID #26013570, Melisa Terry, ADT Realty Brokers. GTARMLS
 - $355,0004 bd2 ba2k sqft13804 Birchwood Cir, Lindale, TX 75771For Sale
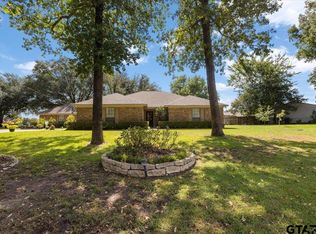 MLS ID #26013376, Sarah Branch, The Agency Tyler. GTARMLS
 - $389,0003 bd3 ba2k sqft235 Fairlawn Dr, Hideaway, TX 75771For Sale
 MLS ID #26009174, Beth Knox, ADT Realty Brokers. GTARMLS
 - $355,0003 bd3 ba2.6k sqft1632 Pineview Ln, Hideaway, TX 75771For Sale
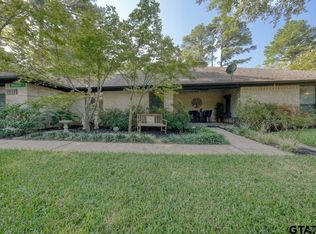 MLS ID #26012812, Alice Brown, Keller Williams Realty-Tyler. GTARMLS
