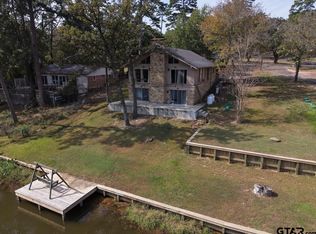
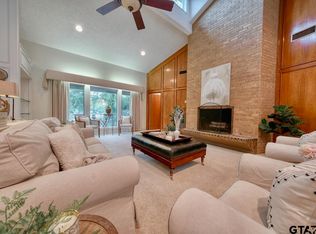
LAKEFRONT LIVING IN SOUGHT-AFTER HIDEAWAY! Completely renovated from the studs up, this exceptional 3-bedroom, 2-bath home has been thoughtfully transformed into the perfect lakefront retreat. Bright, open, and filled with character, the home is surrounded by abundant natural light and offers beautiful sunrise views over the lake. The inviting open-concept design seamlessly connects the kitchen and living room, creating a welcoming space for everyday living and entertaining. French doors provide beautiful lake views and direct outdoor access from the living room, primary bedroom, and an additional bedroom, allowing you to enjoy the peaceful waterfront setting throughout the home. Step outside onto the new deck and take in the serene lakefront setting. The enclosed split-level area adds valuable flexibility and features an additional Lakeview Retreat—a relaxing bonus space perfect for morning coffee, reading, working from home, entertaining, or simply unwinding while enjoying the lake. Improvements include new French drains,sump pump, roof 2026 Situated on Hideaway's Fishing Lake, which is open to non-motorized watercraft, this property offers a wonderful opportunity to enjoy fishing, kayaking, paddleboarding, and peaceful waterfront living right at home. A charming walking trail winds around the lake, providing an inviting place to take a stroll, enjoy the scenery, and soak in the peaceful surroundings. Residents enjoy an impressive collection of amenities, including gated security, two golf courses, parks and green spaces, a community swimming pool, tennis and pickleball courts, basketball courts, a public library, dining and clubhouse facilities, and the Hideaway Lodge. Whether you're looking for a full-time residence, weekend getaway, or peaceful lakefront retreat, this beautifully renovated Hideaway property offers the character, comfort, natural light, sunrise views, and lifestyle you've been waiting for. Come experience lakefront living in Hideaway!
For sale
$389,000
1225 Chateau Ln, Lindale, TX 75771
3beds
1,766sqft
Single Family Residence
Built in 1969
-- sqft lot
$368,000 Zestimate®
$220/sqft
$340/mo HOA
What's special
New deckInviting open-concept design
- 43 days
- 511
- 23
Zillow last checked:
Listing updated:
Listed by:
Shannon Russell 720-234-2644,
Keller Williams Realty-Tyler
Source: GTARMLS,MLS#: 26012278
Facts & features
Interior
Bedrooms & bathrooms
- Bedrooms: 3
- Bathrooms: 2
- Full bathrooms: 2
Bathroom
- Features: Shower Only, Shower/Tub, Separate Walk-In Closets, Ceramic Tile
Heating
- Central/Electric
Cooling
- Central Electric, Ceiling Fan(s)
Appliances
- Included: Electric Range, Dishwasher, Microwave, Refrigerator
Features
- Ceiling Fan, Vaulted Ceiling(s), Kitchen Island
- Flooring: Carpet, Tile, Vinyl
- Fireplace features: Wood Burning
Interior area
- Total structure area: 1,766
- Total interior livable area: 1,766 sqft
Property
Parking
- Total spaces: 1
- Parking features: Inside Entrance, Gravel
- Carport spaces: 1
Features
- Levels: One and One Half
- Stories: 1.5
- Entry location: Basement
- Patio & porch: Deck
- Pool features: None
- Fencing: None
- Has view: Yes
- View description: Water
- Has water view: Yes
- Water view: Water
- Waterfront features: Lake Front
- Body of water: Hide-A-Way Lake
Lot
- Features: Corner Lot, Irregular Lot
Details
- Parcel number: 120000000000199900
Construction
Type & style
- Home type: SingleFamily
- Architectural style: Traditional
- Property subtype: Single Family Residence
Materials
- Brick
- Foundation: Combination
- Roof: Composition
Condition
- Pre-owned
- Year built: 1969
Utilities & green energy
- Sewer: Conventional Septic
- Water: Public
- Utilities for property: Standard Electric, Internet Access
Community & HOA
Community
- Features: Lake, Pool, Boat Ramp
- Security: Security Gate
- Subdivision: Hide A Way Lake
HOA
- Has HOA: Yes
- Amenities included: Common Area, Tennis Court(s), Golf Course, Fishing, Security, Boat Dock, Playground
- HOA fee: $340 monthly
Location
- Region: Lindale
Financial & listing details
- Price per square foot: $220/sqft
- Tax assessed value: $437,983
- Annual tax amount: $6,513
- Date on market: 9/2/2026
- Listing terms: Conventional,FHA,VA Loan,Cash
- Road surface type: Paved
Estimated market value
$368,000
$350,000 - $386,000
$1,988/mo
Price history
| Date | Event | Price |
|---|---|---|
| 9/3/2026 | Listed for sale | $389,000+76.9%$220/sqft |
Source:  GTARMLS #26012278 Report a problem GTARMLS #26012278 Report a problem | ||
| 3/30/2026 | Sold | -- |
Source: GTARMLS #25015685 Report a problem | ||
| 2/27/2026 | Pending sale | $219,900$125/sqft |
Source: NTREIS #21095817 Report a problem | ||
| 2/23/2026 | Contingent | $219,900$125/sqft |
Source: NTREIS #21095817 Report a problem | ||
| 2/23/2026 | Pending sale | $219,900$125/sqft |
Source: GTARMLS #25015685 Report a problem | ||
| 2/5/2026 | Price change | $219,900-15.1%$125/sqft |
Source: GTARMLS #25015685 Report a problem | ||
| 10/24/2025 | Listed for sale | $259,000$147/sqft |
Source: GTARMLS #25015685 Report a problem | ||
Public tax history
| Year | Property taxes | Tax assessment |
|---|---|---|
| 2024 | $6,583 -1.7% | $437,983 -2.6% |
| 2023 | $6,695 +23.8% | $449,506 +40.2% |
| 2022 | $5,410 +20.2% | $320,567 +23% |
| 2021 | $4,501 +0.6% | $260,615 +4.4% |
| 2020 | $4,474 +0.5% | $249,562 +6.8% |
| 2019 | $4,450 +1.5% | $233,616 +2.7% |
| 2018 | $4,385 +1.5% | $227,528 +1.1% |
| 2017 | $4,320 +6.6% | $224,985 +7.1% |
| 2016 | $4,053 +6.3% | $210,020 +4.3% |
| 2015 | $3,814 | $201,309 |
| 2014 | $3,814 +9% | -- |
| 2013 | $3,498 +3.1% | -- |
| 2012 | $3,394 -0.5% | -- |
| 2011 | $3,412 | -- |
| 2010 | -- | $173,046 -0.2% |
| 2009 | -- | $173,400 |
| 2008 | -- | $173,400 +2.9% |
| 2007 | -- | $168,500 -2.2% |
| 2006 | -- | $172,300 +14.6% |
| 2005 | -- | $150,400 +7.6% |
| 2004 | -- | $139,800 +12.5% |
| 2003 | -- | $124,300 +6.5% |
| 2002 | -- | $116,700 |
| 2001 | -- | $116,700 +5.2% |
| 2000 | -- | $110,900 |
Find assessor info on the county website
Monthly payment
Est. payment
Payment breakdown
Explore the cost of this home by adjusting the details. Changes won't be saved.Climate risks
Neighborhood: 75771
Nearby schools
Schools provided by the listing agent
- Elementary: Lindale
- Middle: Lindale
- High: Lindale
Source: GTARMLS. This data may not be complete. We recommend contacting the local school district to confirm school assignments for this home.
Similar homes
- $366,9003 bd2 ba2k sqft237 Hideaway Ln E, Hideaway, TX 75771For Sale
 MLS ID #26013570, Melisa Terry, ADT Realty Brokers. GTARMLS
 - $360,0003 bd2 ba1.4k sqft1221 Chateau Ln, Lindale, TX 75771For Sale
 MLS ID #26005582, Emily Santina, Keller Williams Realty-Tyler. GTARMLS
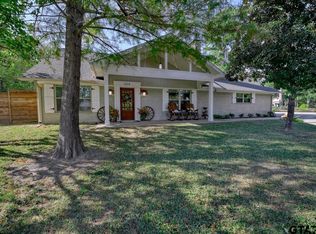
 - $398,0004 bd3 ba2.1k sqft1214 Hilltop Run, Lindale, TX 75771For Sale
 MLS ID #26006395, Alice Brown, Keller Williams Realty-Tyler. GTARMLS
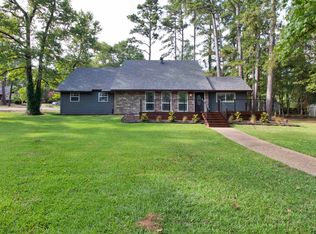
 - $419,9004 bd3 ba2.3k sqft1407 Lakeshore Dr, Hideaway, TX 75771For Sale
 MLS ID #26011729, Melissa Sanches, TX Real Estate Queen & Company. GTARMLS
