Skip main navigation
Sold
  • Price Unknown

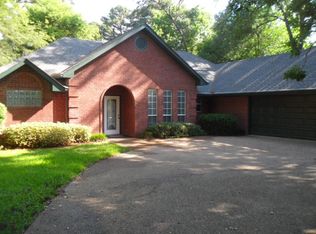
    1227 Hilltop Run, Hideaway, TX 75771

    3beds
    3,376sqft
    Single Family Residence
    Built in 1984
    0.34 Acres Lot
    $355,400 Zestimate®
    $--/sqft
    $2,793 Estimated rent

    Home value

    $355,400

    $327,000 - $384,000

    $2,793/mo

    Zestimate® history
    Loading
    Loading...

    Owner options

    List your home for rent

    $2,793/mo

    Rent Zestimate®

    Find your next renter with Zillow Rental Manager. Plus, with online applications, you can quickly screen prospective tenants – for free.

    Learn more

    $2,793/mo

    Rent Zestimate®

    Refinance and save

    $284/mo

    Est. payment

    Refinancing to a lower rate could help reduce your monthly payments and save thousands over the life of the loan.

    See today's rates

    $284/mo

    Est. payment

    Explore your selling options

    Work with a Zillow partner agent

    Leverage their expertise and Zillow's premium Showcase listings to get your home seen by more buyers.

    Get started

    List with your own agent

    Get your home in front of millions of buyers by listing it on Zillow.

    Learn how to do it

    Sell it yourself

    Take full control of how buyers see your home on Zillow by listing For Sale by Owner (FSBO).

    List your home

    What's special

    Grand fireplace wallHigh ceilingsFront patioLarge patioWater-view homeGranite countertopsPrivate fully-fenced yard
    Seller to pay Hideaway initiation fee AND 3 months of dues with acceptable offer if closed by Jan 31!! Priced well below the comps to allow you make any updates you may want. Discover this custom water-view home in Hideaway Lake! Step inside and be captivated by the high ceilings and grand fireplace wall in the living room, which can be wood-burning or propane. The updated kitchen features granite countertops, two new sinks, a glass mosaic backsplash, and solid wood cabinets—perfect for entertaining. A separate dining area and cozy breakfast nook add to the charm. The expansive primary bedroom offers a feature wall, sitting area, and four closets, including his-and-hers, baths, and a cedar-lined closet. The master bath boasts a large shower with a rain head, hand-held sprayer, ceramic tile, and a glass enclosure. Spacious split-floor guest rooms each have their own baths. The upstairs suite includes a bedroom, bathroom, living area, and a plumbed closet for a bar or kitchenette. Outside, enjoy the large patio in a private, fully-fenced yard with beautiful landscaping. Start your mornings on the front patio, taking in the water view. The garage offers a bonus room, ideal for an office, gym, or creative space. Updates include a 2024 roof, Sonos sound system, 3 HVAC zones, 2 water heaters, and over 3,376 sq ft of living space. Recent improvements: kitchen and laundry room remodel (2015), master bath renovation (2019), new tile floors in guest baths (2014), and new septic pump and aerator (2023). Upgraded drainage systems, privacy window film in bathrooms, and fresh landscaping. Don't miss the 360-degree Matterport video tour and make this exceptional home yours today!

    Zillow last checked:

    Listing updated:

    Listed by:

    Emily Santina 903-714-6430,

    Keller Williams Realty-Tyler

    Bought with:

    Tim Schlesener, TREC# 0717946

    Source: GTARMLS,MLS#: 24014153MLS Logo

    Facts & features

    Interior

    Bedrooms & bathrooms
    • Bedrooms: 3
    • Bathrooms: 3
    • Full bathrooms: 3
    Primary bedroom
    • Features: Master Bedroom Split
    Bathroom
    • Features: Shower and Tub
    Dining room
    • Features: Separate Formal Dining
    Heating
    • Central/Electric, Zoned
    Cooling
    • Central Electric, Zoned-3 or more
    Appliances
    • Included: Range/Oven-Electric, Dishwasher, Electric Water Heater
    Features
    • Ceiling Fan(s), Food Center
    • Flooring: Carpet, Tile
    • Number of fireplaces: 1
    • Fireplace features: One Wood Burning
    Interior area
    • Total structure area: 3,376
    • Total interior livable area: 3,376 sqft

    Property

    Parking
    • Total spaces: 2
    • Parking features: Garage Faces Side
    • Garage spaces: 2
    Features
    • Levels: One and One Half
    • Stories: 1
    • Patio & porch: Patio Open, Patio Covered
    • Exterior features: Sprinkler System, Gutter(s)
    • Pool features: None
    • Fencing: Wood
    • Has view: Yes
    • View description: Water
    • Has water view: Yes
    • Water view: Water
    • Body of water: Hide-A-Way Lake
    Lot
    • Size: 0.34 Acres
    • Dimensions: 154.9 x 168 x 193.6
    Details
    • Additional structures: None
    • Parcel number: 120000000000197400
    • Special conditions: Homeowner's Assn Dues
    • Other equipment: Satellite Dish

    Construction

    Type & style
    • Home type: SingleFamily
    • Architectural style: Traditional
    • Property subtype: Single Family Residence
    Materials
    • Brick Veneer
    • Foundation: Slab
    • Roof: Composition
    Condition
    • Year built: 1984
    Details
    • Warranty included: Yes

    Utilities & green energy

    • Sewer: Aerobic Septic
    • Water: Community
    • Utilities for property: Cable Connected, Satellite Internet, Cable Internet, Cable Available

    Community & neighborhood

    Community
    • Community features: Common Areas, Tennis Court(s), Pool, Golf, Fishing, Gated, Dining - Country Club, Boat Ramp, Boat Dock - Slip, Green Belt, RV Parking, Other, Playground
    Location
    • Region: Hideaway
    • Subdivision: Hide A Way Lake

    HOA & financial

    HOA
    • Has HOA: Yes
    • HOA fee: $284 monthly

    Other

    Other facts
    • Listing terms: Conventional,FHA,VA Loan,Cash,USDA Loan

    Price history

    DateEventPrice
    3/12/2025Sold--
    Source: GTARMLS #24014153 Report a problem
    2/3/2025Pending sale$449,000$133/sqft
    Source: NTREIS #20752812 Report a problem
    1/24/2025Contingent$449,000$133/sqft
    Source: NTREIS #20752812 Report a problem
    1/24/2025Pending sale$449,000$133/sqft
    Source: GTARMLS #24014153 Report a problem
    10/11/2024Listed for sale$449,000-1.3%$133/sqft
    Source: GTARMLS #24014153 Report a problem
    6/25/2024Listing removed$454,900+1.3%$135/sqft
    Source: NTREIS #20210127 Report a problem
    5/24/2024Listed for sale$449,000-1.3%$133/sqft
    Source: GTARMLS #24007178 Report a problem
    4/23/2024Listing removed--
    Source: NTREIS #20210127 Report a problem
    4/15/2024Contingent$454,900$135/sqft
    Source: NTREIS #20210127 Report a problem
    3/27/2024Price change$454,900-9%$135/sqft
    Source: GTARMLS #10159099 Report a problem
    11/9/2023Price change$499,900-3.9%$148/sqft
    Source: GTARMLS #10159099 Report a problem
    9/15/2023Price change$520,000-4.6%$154/sqft
    Source: GTARMLS #10159099 Report a problem
    8/22/2023Price change$545,000-4.4%$161/sqft
    Source: GTARMLS #10159099 Report a problem
    5/24/2023Price change$569,900-2.6%$169/sqft
    Source: GTARMLS #10159099 Report a problem
    4/14/2023Price change$584,900-2.5%$173/sqft
    Source: GTARMLS #10159099 Report a problem
    4/3/2023Listed for sale$599,900$178/sqft
    Source: GTARMLS #10159099 Report a problem
    3/29/2023Pending sale$599,900$178/sqft
    Source: GTARMLS #10159099 Report a problem
    3/20/2023Price change$599,900-2.4%$178/sqft
    Source: GTARMLS #10159099 Report a problem
    11/25/2022Listed for sale$614,900+157.3%$182/sqft
    Source: GTARMLS #10159099 Report a problem
    12/23/2011Sold--
    Source: Agent Provided Report a problem
    11/18/2011Price change$239,000-7.7%$71/sqft
    Source: The I-20 Team Real Estate #11607860 Report a problem
    6/29/2011Price change$259,000-10.7%$77/sqft
    Source: The I-20 Team Real Estate #11607860 Report a problem
    6/10/2011Listed for sale$289,900$86/sqft
    Source: The I-20 Team Real Estate #11607860 Report a problem

    Public tax history

    YearProperty taxesTax assessment
    2024$2,481 -0.3%$477,341 -10.3%
    2023$2,487 -43.1%$532,091 +26.6%
    2022$4,370 $420,452 +25.5%
    2021$4,370 $334,925
    2020$4,370 $334,925 +8.4%
    2019$4,370 $309,090 +1.2%
    2018$4,370 $305,431 +1.7%
    2017$4,370 $300,405 +6.1%
    2016$4,370 -2.6%$283,235 +6.8%
    2015$4,489 $265,324
    2014$4,489 -1.5%--
    2013$4,556 -2.6%--
    2012$4,678 +138.8%--
    2011$1,959 --
    2010-- $257,148 +0.6%
    2009-- $255,700
    2008-- $255,700
    2007-- $255,700 +8.7%
    2006-- $235,300 +0.6%
    2005-- $234,000
    2004-- $234,000 +3%
    2003-- $227,200 +9.3%
    2002-- $207,800 +20.5%
    2001-- $172,400 +7.5%
    2000-- $160,400

    Find assessor info on the county website

    Neighborhood: 75771

    Nearby schools

    GreatSchools rating
    Schools provided by the listing agent
    • Elementary: Lindale
    • Middle: Lindale
    • High: Lindale

    Source: GTARMLS. This data may not be complete. We recommend contacting the local school district to confirm school assignments for this home.

    Sell for more on Zillow
    Get a Zillow Showcase℠ listing at no additional cost and you could sell for .
    $355,400
    2% more
    +$7,108
    With Zillow Showcase(estimated)
    $362,508