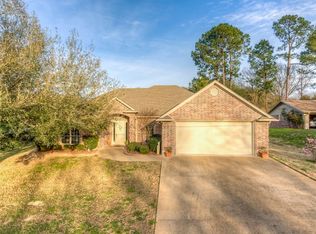
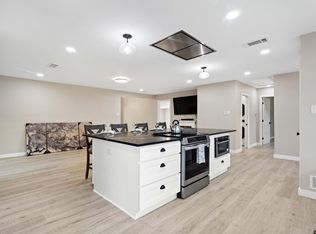
Welcome Home to this newly renovated home! The elegant blue exterior brick popped with a 6 light door and black sutters, black gutters give it just the added touch. The LVP flooring compliments the white shaker cabinetry and gorgeous black/tan countertops with deep farm sink and an added pot filler to make cooking fast and easy. Bathrooms totally redone with beautiful tile and open glass shower make for a classy appearance. You will feel right at home in this 4 Bedroom , 2 bath home waiting for you! Hideaway offers golf, pools, tennis and pickleball courts, playgrounds and a lovely dining experiece at the Clubhouse. Secured gated entry, lots of opportunities to enjoy meeting neighbors , come be a part of this community and a place to feel like your on vacation everyday! Don't miss out touring this home !
For sale
$299,900
329 Lone Star Ln, Lindale, TX 75771
4beds
1,574sqft
Single Family Residence
Built in 1979
0.35 Acres Lot
$291,900 Zestimate®
$191/sqft
$340/mo HOA
What's special
Elegant blue exterior brickLvp flooringBlack guttersAdded pot fillerWhite shaker cabinetryDeep farm sinkOpen glass shower
- 153 days
- 74
- 11
Zillow last checked:
Listing updated:
Listed by:
Melisa Terry 903-530-0960,
ADT Realty Brokers
Source: GTARMLS,MLS#: 26006519
Facts & features
Interior
Bedrooms & bathrooms
- Bedrooms: 4
- Bathrooms: 2
- Full bathrooms: 2
Bathroom
- Features: Shower Only, See Remarks
Heating
- Central/Electric, Fireplace
Cooling
- Central Electric, Ceiling Fan(s)
Appliances
- Included: Free-Standing Range, Dishwasher, Disposal, Microwave, Electric Cooktop
Features
- Ceiling Fan, Vaulted Ceiling(s), Pantry, Kitchen Island
- Flooring: Vinyl
- Fireplace features: Wood Burning
Interior area
- Total structure area: 1,574
- Total interior livable area: 1,574 sqft
Property
Parking
- Parking features: Concrete
Features
- Levels: One
- Stories: 1
- Patio & porch: Patio, Porch
- Exterior features: Rain Gutters
- Pool features: None
- Fencing: Wood
Lot
- Size: 0.35 Acres
Details
- Additional structures: Storage
- Parcel number: 115000000000065800
Construction
Type & style
- Home type: SingleFamily
- Architectural style: Traditional
- Property subtype: Single Family Residence
Materials
- Brick
- Foundation: Slab
- Roof: Composition
Condition
- Pre-owned
- Year built: 1979
Utilities & green energy
- Sewer: Aerobic Septic
- Water: Community
- Utilities for property: Cable Available
Community & HOA
Community
- Features: Pool, Boat Ramp
- Subdivision: Hideaway Lake
HOA
- Has HOA: Yes
- Amenities included: Common Area, Tennis Court(s), Golf Course, Fishing, Security, RV Parking, Playground
- HOA fee: $340 monthly
Location
- Region: Lindale
Financial & listing details
- Price per square foot: $191/sqft
- Tax assessed value: $183,289
- Annual tax amount: $2,567
- Date on market: 5/7/2026
- Listing terms: Conventional,FHA,VA Loan,Must Qualify,Cash,USDA Loan
- Road surface type: All Weather Surface
Estimated market value
$291,900
$277,000 - $306,000
$1,850/mo
Price history
| Date | Event | Price |
|---|---|---|
| 6/12/2026 | Price change | $299,900-7.7%$191/sqft |
Source:  GTARMLS #26006519 Report a problem GTARMLS #26006519 Report a problem | ||
| 5/7/2026 | Listed for sale | $325,000$206/sqft |
Source: GTARMLS #26006519 Report a problem | ||
Public tax history
| Year | Property taxes | Tax assessment |
|---|---|---|
| 2024 | $2,755 -14.3% | $183,289 -15.1% |
| 2023 | $3,215 +13.2% | $215,860 +28.3% |
| 2022 | $2,839 +29.8% | $168,244 +32.8% |
| 2021 | $2,187 -3.7% | $126,661 |
| 2020 | $2,271 0% | $126,661 +6.2% |
| 2019 | $2,271 +3.3% | $119,232 +4.5% |
| 2018 | $2,199 +1.8% | $114,125 +1.4% |
| 2017 | $2,160 +4.5% | $112,516 +5% |
| 2016 | $2,068 +7.1% | $107,163 +4.1% |
| 2015 | $1,932 | $102,940 |
| 2014 | $1,932 +1.5% | -- |
| 2013 | $1,903 +3% | -- |
| 2012 | $1,848 -3% | -- |
| 2011 | $1,906 | -- |
| 2010 | -- | $96,663 |
| 2009 | -- | $96,663 0% |
| 2008 | -- | $96,700 |
| 2007 | -- | $96,700 +3.1% |
| 2006 | -- | $93,800 +5.2% |
| 2005 | -- | $89,200 |
| 2004 | -- | $89,200 +2.9% |
| 2003 | -- | $86,700 +16.1% |
| 2002 | -- | $74,700 |
| 2001 | -- | $74,700 +7.2% |
| 2000 | -- | $69,700 |
Find assessor info on the county website
Monthly payment
Est. payment
Payment breakdown
Explore the cost of this home by adjusting the details. Changes won't be saved.Climate risks
Neighborhood: 75771
Nearby schools
Schools provided by the listing agent
- Elementary: Lindale
- Middle: Lindale
- High: Lindale
Source: GTARMLS. This data may not be complete. We recommend contacting the local school district to confirm school assignments for this home.

Similar homes
- $366,9003 bd2 ba2k sqft237 Hideaway Ln E, Hideaway, TX 75771For Sale
 MLS ID #26013570, Melisa Terry, ADT Realty Brokers. GTARMLS
 - $299,9003 bd3 ba1.9k sqft1642 Tanglewood Dr E, Lindale, TX 75771For Sale
 MLS ID #26007619, Greg Cunningham, ADT Realty Brokers. GTARMLS
 - $224,5003 bd2 ba1.7k sqft306 Lone Star Ln, Hideaway, TX 75771For Sale
 MLS ID #26012081, Melisa Terry, ADT Realty Brokers. GTARMLS
 - $319,0003 bd2 ba1.6k sqft414 Hideaway Ln E, Hideaway, TX 75771For Sale
 MLS ID #26009246, Bill Childress, Red Bus Realty. GTARMLS
