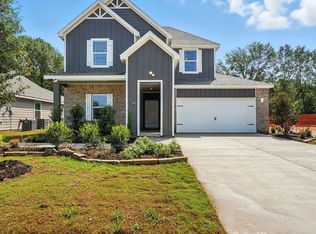
Special financing incentive available! Buyer may qualify for up to a 1% credit toward closing costs with preferred lender. Beautifully maintained, this inviting home rests on just over half an acre on a desirable corner lot. It offers the convenience of being close to town amenities while still providing a peaceful, rural-like setting within the highly regarded Lindale School District. Inside, you’ll find a bright, open-concept layout with a split-bedroom floorplan offering comfort and privacy. Don't miss the nice hidden pantry in the kitchen! The spacious primary suite includes a relaxing soaking tub. An inviting front porch adds charm and curb appeal. Large back yard has two gated entries. One large entry from the side to accommodate trailers, zero-turn mower, etc. This is ready to make yours!
For sale
Price cut: $5K (10/8)
$345,000
12608 County Road 499, Lindale, TX 75771
4beds
1,842sqft
Single Family Residence
Built in 2022
0.51 Acres Lot
$341,500 Zestimate®
$187/sqft
$-- HOA
What's special
Relaxing soaking tubTwo gated entriesDesirable corner lotPeaceful rural-like settingSpacious primary suiteBright open-concept layout
- 28 days
- 696
- 69
Zillow last checked:
Listing updated:
Listed by:
Dee Evans 972-567-0046,
Coldwell Banker Apex, REALTORS
Source: GTARMLS,MLS#: 26012992
Facts & features
Interior
Bedrooms & bathrooms
- Bedrooms: 4
- Bathrooms: 2
- Full bathrooms: 2
Bathroom
- Features: Shower and Tub, Shower/Tub, Separate Water Closet, Walk-In Closet(s), Vinyl
Heating
- Central/Electric
Cooling
- Central Electric, Ceiling Fan(s), Exhaust Fan
Appliances
- Included: Electric Range, Dishwasher, Disposal, Microwave
Features
- Ceiling Fan, Pantry, Kitchen Island
- Flooring: Vinyl
- Fireplace features: Other
Interior area
- Total structure area: 1,842
- Total interior livable area: 1,842 sqft
Property
Parking
- Total spaces: 2
- Parking features: Garage, Concrete
- Garage spaces: 2
Features
- Levels: One
- Stories: 1
- Patio & porch: Covered, Porch
- Exterior features: Irrigation System, Rain Gutters
- Pool features: None
- Fencing: Wood
Lot
- Size: 0.51 Acres
- Features: Corner Lot, Subdivision Lot
Details
- Parcel number: 123042000100005000
Construction
Type & style
- Home type: SingleFamily
- Architectural style: Traditional
- Property subtype: Single Family Residence
Materials
- Brick, Wood Siding, Cement Siding
- Foundation: Slab
- Roof: Composition
Condition
- Pre-owned
- Year built: 2022
Utilities & green energy
- Sewer: Aerobic Septic
- Utilities for property: Cable Available, Underground Utilities, Water Available, Standard Electric, Fiber Optic Internet
Community & HOA
Community
- Security: Audio and Video Surveillance, Smoke Detector(s)
- Subdivision: Eagle View Estates
HOA
- Has HOA: No
Location
- Region: Lindale
Financial & listing details
- Price per square foot: $187/sqft
- Tax assessed value: $335,000
- Annual tax amount: $6,239
- Date on market: 9/19/2026
- Listing terms: Conventional,FHA,VA Loan,Cash,USDA Loan
- Road surface type: Paved, All Weather Surface
Estimated market value
$341,500
$324,000 - $359,000
$2,420/mo
Price history
| Date | Event | Price |
|---|---|---|
| 10/8/2026 | Price change | $345,000-1.4%$187/sqft |
Source:  GTARMLS #26012992 Report a problem GTARMLS #26012992 Report a problem | ||
| 9/19/2026 | Listed for sale | $350,000-1.4%$190/sqft |
Source: NTREIS #21391072 Report a problem | ||
| 8/11/2026 | Listing removed | $355,000$193/sqft |
Source:  Ebby Halliday Realtors #21259326 Report a problem Ebby Halliday Realtors #21259326 Report a problem | ||
| 6/17/2026 | Price change | $355,000-4.1%$193/sqft |
Source: GTARMLS #26006302 Report a problem | ||
| 5/4/2026 | Listed for sale | $370,000+2.8%$201/sqft |
Source: NTREIS #21259326 Report a problem | ||
| 4/1/2026 | Listing removed | $360,000$195/sqft |
Source: Ebby Halliday Realtors #21127640 Report a problem | ||
| 3/9/2026 | Price change | $360,000-4%$195/sqft |
Source: GTARMLS #25017590 Report a problem | ||
| 12/7/2025 | Listed for sale | $375,000+1.6%$204/sqft |
Source: NTREIS #21127640 Report a problem | ||
| 11/12/2025 | Listing removed | $369,000$200/sqft |
Source: GTARMLS #25014244 Report a problem | ||
| 10/22/2025 | Price change | $369,000-1.6%$200/sqft |
Source: GTARMLS #25014244 Report a problem | ||
| 9/23/2025 | Listed for sale | $375,000+13.6%$204/sqft |
Source: GTARMLS #25014244 Report a problem | ||
| 11/9/2023 | Sold | -- |
Source: NTREIS #20292741 Report a problem | ||
| 10/5/2023 | Contingent | $330,000$179/sqft |
Source: NTREIS #20292741 Report a problem | ||
| 8/31/2023 | Price change | $330,000-5.4%$179/sqft |
Source: NTREIS #20292741 Report a problem | ||
| 6/16/2023 | Price change | $349,000-1.7%$189/sqft |
Source: NTREIS #20292741 Report a problem | ||
| 5/8/2023 | Price change | $355,000-2.7%$193/sqft |
Source: NTREIS #20292741 Report a problem | ||
| 4/3/2023 | Listed for sale | $365,000$198/sqft |
Source: NTREIS #20292741 Report a problem | ||
| 4/3/2023 | Listing removed | $365,000$198/sqft |
Source: NTREIS #20248878 Report a problem | ||
| 3/9/2023 | Price change | $365,000-5.2%$198/sqft |
Source: NTREIS #20248878 Report a problem | ||
| 12/5/2022 | Listed for sale | $385,000$209/sqft |
Source: NTREIS #20217378 Report a problem | ||
Public tax history
| Year | Property taxes | Tax assessment |
|---|---|---|
| 2024 | $5,264 +22.2% | $335,000 +21.4% |
| 2023 | $4,309 +632.1% | $276,053 +728.4% |
| 2022 | $589 | $33,323 |
Find assessor info on the county website
Monthly payment
Est. payment
Payment breakdown
Explore the cost of this home by adjusting the details. Changes won't be saved.Climate risks
Neighborhood: 75771
Nearby schools
Schools provided by the listing agent
- Elementary: Lindale
- Middle: Lindale
- High: Lindale
Source: GTARMLS. This data may not be complete. We recommend contacting the local school district to confirm school assignments for this home.
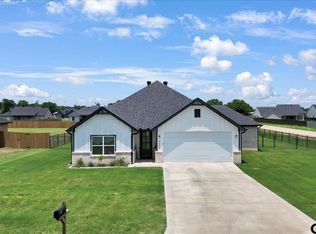

Similar homes
- $284,0004 bd2 ba1.6k sqft217 Smith Cir, Lindale, TX 75771For Sale
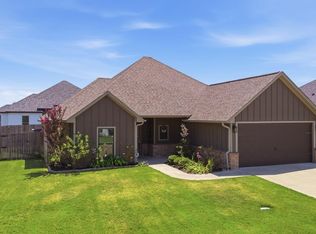 MLS ID #26013839, Jim Storms, Jones & Co. Realty Group, LLC. GTARMLS
 - $299,0004 bd2 ba1.8k sqft833 Greenwood Cir, Lindale, TX 75771For Sale
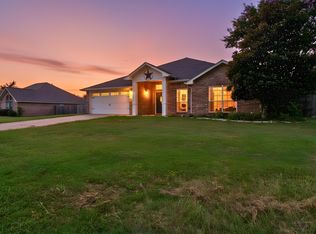 MLS ID #26010810, Ryan Major, Keller Williams Realty-Tyler. GTARMLS
 - $350,0003 bd3 ba1.8k sqft15447 Anna Ln, Lindale, TX 75771For Sale
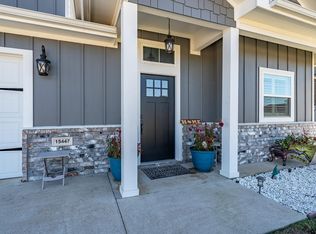 MLS ID #26006527, John Rawls, MILLER HOMES GROUP. GTARMLS
 - from $321,9904 bd3 ba2.2k sqftNaples Plan, The Reserve at Timber Creek, Lindale, TX 75771New Construction
 DR Horton
