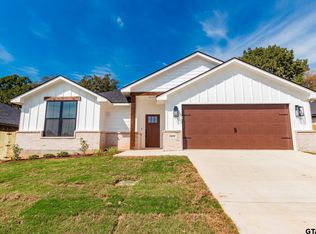
This spacious 1,865-square-foot, 4-bedroom, 2-bathroom home will feature large windows that bring in tons of natural light, creating an open and airy atmosphere. The open-concept living space boasts a tall ceiling and flows seamlessly into the large kitchen, which includes granite countertops, custom cabinets, a gas range, breakfast bar, and a pantry. A convenient two-car garage provides plenty of space for vehicles, storage, or even a workshop setup. The oversized master bedroom offers a huge walk-in closet, double sinks, and beautifully appointed fixtures. The split floor plan offers privacy for guests, with generously sized bedrooms situated apart from the primary suite. With Lindale City services, high-speed internet, and a charming neighborhood complete with sidewalks and street lamps, this is the perfect place to build your dream home! Don’t miss out on this exciting opportunity — schedule a private showing and start the process today!
New construction
$329,000
16517 Crossing Cir, Lindale, TX 75771
4beds
1,865sqft
Single Family Residence
Built in 2025
9,104 Square Feet Lot
$328,000 Zestimate®
$176/sqft
$-- HOA
What's special
Two-car garageOpen-concept living spaceGranite countertopsOversized master bedroomOpen and airy atmosphereTall ceilingLarge kitchen
- 178 days
- 98
- 3
Zillow last checked:
Listing updated:
Listed by:
Ryan Major 903-307-2884,
Keller Williams Realty-Tyler,
Ryan Major 903-307-2884
Source: GTARMLS,MLS#: 26005290
Facts & features
Interior
Bedrooms & bathrooms
- Bedrooms: 4
- Bathrooms: 2
- Full bathrooms: 2
Bathroom
- Features: Shower/Tub
Heating
- Central/Electric
Cooling
- Central Electric
Appliances
- Included: Gas Range, Dishwasher
Features
- Breakfast Bar, Ceiling Fan
- Fireplace features: Other
Interior area
- Total structure area: 1,865
- Total interior livable area: 1,865 sqft
Property
Parking
- Total spaces: 2
- Parking features: Garage
- Garage spaces: 2
Features
- Levels: One
- Stories: 1
- Patio & porch: Patio, Covered
- Pool features: None
- Fencing: Wood,Partial
Lot
- Size: 9,104 Square Feet
Construction
Type & style
- Home type: SingleFamily
- Architectural style: Traditional
- Property subtype: Single Family Residence
Materials
- Brick
- Foundation: Slab
- Roof: Composition
Condition
- New Construction
- New construction: Yes
- Year built: 2025
Utilities & green energy
- Sewer: Public Sewer
- Utilities for property: Cable Available
Community & HOA
Community
- Subdivision: CROSSINGS @ MISSION RIDGE
HOA
- Has HOA: No
Location
- Region: Lindale
Financial & listing details
- Price per square foot: $176/sqft
- Annual tax amount: $7,534
- Date on market: 4/14/2026
- Listing terms: Conventional,FHA,VA Loan,Cash
Estimated market value
$328,000
$312,000 - $344,000
$2,531/mo
Price history
| Date | Event | Price |
|---|---|---|
| 6/1/2026 | Price change | $329,000-2.9%$176/sqft |
Source:  GTARMLS #26005290 Report a problem GTARMLS #26005290 Report a problem | ||
| 1/29/2026 | Price change | $339,000-4.5%$182/sqft |
Source: GTARMLS #25015066 Report a problem | ||
| 10/9/2025 | Listed for sale | $354,900$190/sqft |
Source: GTARMLS #25015066 Report a problem | ||
Public tax history
Tax history is unavailable.
Monthly payment
Est. payment
Payment breakdown
Explore the cost of this home by adjusting the details. Changes won't be saved.Climate risks
Neighborhood: 75771
Nearby schools
Schools provided by the listing agent
- Elementary: Lindale
- Middle: Lindale
- High: Lindale
Source: GTARMLS. This data may not be complete. We recommend contacting the local school district to confirm school assignments for this home.


Similar homes
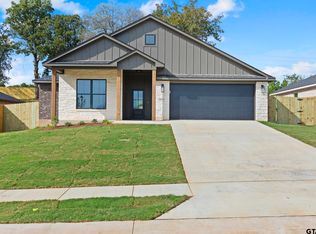
- $345,0004 bd2 ba1.8k sqft12608 County Road 499, Lindale, TX 75771For Sale
 MLS ID #26012992, Dee Evans, Coldwell Banker Apex, REALTORS. GTARMLS
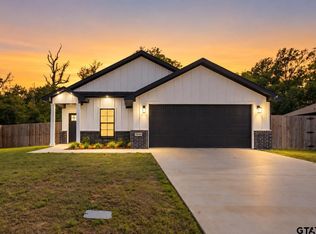
 - $298,9003 bd2 ba1.5k sqft16134 Crossing Cir, Lindale, TX 75771For Sale
 MLS ID #26009897, Jenny Lynn McCorkle, Texas Premier Realty. GTARMLS
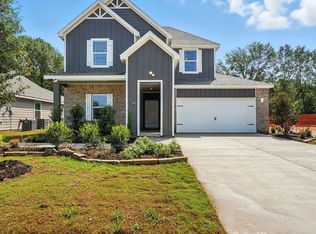
 - from $321,9904 bd3 ba2.2k sqftNaples Plan, The Reserve at Timber Creek, Lindale, TX 75771New Construction
 DR Horton
 - from $337,9004 bd3 ba2.5k sqftThe 2588 Plan, Derby Meadows, Lindale, TX 75771New Construction
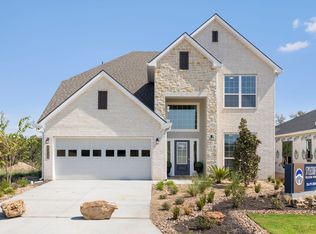 Stylecraft Homes
