Welcome to The Crossings at Mission Ridge in Lindale, where this 4-bedroom, 2 bath home offers 2,120 square feet of beautifully designed living space on a 0.330-acre lot. The open-concept floor plan flows from the spacious living room into a chef-inspired kitchen, complete with a hidden pantry that adds both function and charm. The huge primary suite is a true retreat with a walk-in closet, luxury finishes, a walk-in shower, and a soaking tub. With a 2-car garage and stylish details throughout, this home delivers both comfort and elegance. Best of all, this property has no homeowners association, giving you more freedom to enjoy your home your way. Outdoor, the large covered patio and full outdoor kitchen make entertaining effortless, whether you’re hosting game day or summer cookouts. The backyard provides ample space and includes the rare option for a pool upgrade, giving you the chance to create your very own private oasis. From quiet evenings under the stars to lively gatherings with family and friends, this home offers a lifestyle that’s both relaxing and fun. Nestled in a desirable Lindale community with excellent schools and a welcoming neighborhood feel, this property is ready to be the perfect place you’ll call home.
New construction
$439,783
16421 Clearview Dr, Lindale, TX 75771
4beds
2,120sqft
Single Family Residence
Built in 2025
0.29 Acres Lot
$435,400 Zestimate®
$207/sqft
$-- HOA
What's special
Stylish details throughoutBackyard provides ample spaceLuxury finishesOpen-concept floor planLarge covered patioSoaking tubWalk-in closet
- 156 days
- 130
- 9
Zillow last checked:
Listing updated:
Listed by:
Ryan Major 903-307-2884,
Keller Williams Realty-Tyler,
Ryan Major 903-307-2884
Source: GTARMLS,MLS#: 26007087
Facts & features
Interior
Bedrooms & bathrooms
- Bedrooms: 4
- Bathrooms: 2
- Full bathrooms: 2
Bathroom
- Features: Shower/Tub
Heating
- Central/Electric
Cooling
- Central Electric
Appliances
- Included: Gas Range, Dishwasher
Features
- Breakfast Bar, Ceiling Fan
- Fireplace features: Wood Burning
Interior area
- Total structure area: 2,120
- Total interior livable area: 2,120 sqft
Property
Parking
- Total spaces: 2
- Parking features: Garage, Concrete
- Garage spaces: 2
Features
- Levels: One
- Stories: 1
- Patio & porch: Patio
- Pool features: Other/See Remarks
- Fencing: Wood,Partial
Lot
- Size: 0.29 Acres
- Features: Subdivision Lot
Construction
Type & style
- Home type: SingleFamily
- Architectural style: Traditional
- Property subtype: Single Family Residence
Materials
- Brick
- Foundation: Slab
- Roof: Composition
Condition
- New Construction
- New construction: Yes
- Year built: 2025
Utilities & green energy
- Sewer: Public Sewer
- Water: Public
- Utilities for property: Cable Available
Community & HOA
Community
- Security: Audio and Video Surveillance
- Subdivision: CROSSINGS @ MISSION RIDGE
HOA
- Has HOA: No
Location
- Region: Lindale
Financial & listing details
- Price per square foot: $207/sqft
- Annual tax amount: $767
- Date on market: 5/19/2026
- Listing terms: Conventional,FHA,VA Loan,Cash
Estimated market value
$435,400
$414,000 - $457,000
$2,609/mo
Price history
| Date | Event | Price |
|---|---|---|
| 10/31/2025 | Listed for sale | $439,783$207/sqft |
Source:  GTARMLS #25016013 Report a problem GTARMLS #25016013 Report a problem | ||
Public tax history
Tax history is unavailable.
Monthly payment
Est. payment
Payment breakdown
Explore the cost of this home by adjusting the details. Changes won't be saved.Climate risks
Neighborhood: 75771
Nearby schools
Schools provided by the listing agent
- Elementary: Lindale
- Middle: Lindale
- High: Lindale
Source: GTARMLS. This data may not be complete. We recommend contacting the local school district to confirm school assignments for this home.

Similar homes
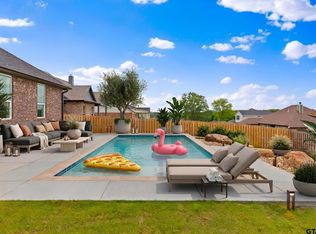
- $524,9004 bd4 ba2.3k sqft16417 Clear View Dr, Lindale, TX 75771New Construction
 MLS ID #26007610, Ryan Major, Keller Williams Realty-Tyler. GTARMLS
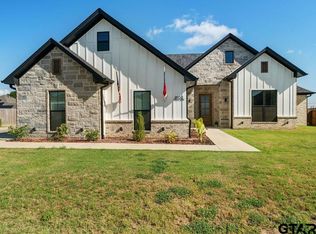
 - $429,0003 bd2 ba1.8k sqft16139 E Eagle Ln, Lindale, TX 75771For Sale
 MLS ID #26012500, David Kurtz, Dwell Realty. GTARMLS
 - $425,0004 bd3 ba2.5k sqft13348 Fm 2710, Lindale, TX 75771For Sale
 MLS ID #26008355, Elisa Willis, Century 21 First Group - Lindale. GTARMLS
 - $437,5004 bd2 ba1.9k sqft16194 Eagle Ln, Lindale, TX 75771For Sale
 MLS ID #26013318, Nanette Robinson, The Agency Tyler. GTARMLS
