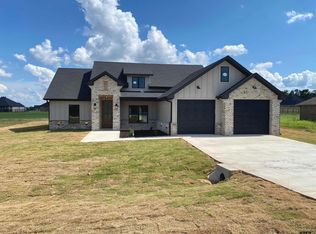
Welcome to 16194 Eagle Lane, a beautifully maintained, like-new home in Eagle View Estates offering modern style, comfortable living, and an exceptional Lindale location. Completed in November 2024, this 4-bedroom, 2-bath residence combines the appeal of newer construction with a move-in-ready setting on just over half an acre. Inside, a thoughtfully designed floor plan is elevated with vaulted ceilings, warm wood accents and stylish finishes that add character throughout. The kitchen serves as the heart of the home with beautiful quartz countertops, ample workspace, dining area and a generous breakfast bar perfect for casual dining and entertaining. The private primary suite offers a well-appointed ensuite bath and a convenient pass-through directly to the laundry room—a thoughtful design detail that makes everyday living effortless. The three additional bedrooms provide flexibility for family, guests, or a home office. Outside, the spacious homesite provides room to enjoy the East Texas lifestyle, with just over half an acre and a partially fenced yard offering plenty of possibilities for outdoor entertaining, pets, play, or future enhancements. Located within award-winning Lindale ISD, Eagle View Estates offers the perfect balance of a peaceful residential setting and everyday convenience. Enjoy quick access to I-20, downtown Lindale, shopping, dining, and local amenities, while Tyler is just a short drive away—an ideal location for commuters who want a little more space without sacrificing accessibility. Nearly new, beautifully maintained, and ideally located, 16194 Eagle Lane is ready to welcome you home!
For sale
$437,500
16194 Eagle Ln, Lindale, TX 75771
4beds
1,902sqft
Single Family Residence
Built in 2024
-- sqft lot
$430,200 Zestimate®
$230/sqft
$-- HOA
What's special
Modern styleStylish finishesPartially fenced yardDining areaAmple workspaceBeautiful quartz countertopsThoughtfully designed floor plan
- 21 days
- 175
- 17
Zillow last checked:
Listing updated:
Listed by:
Nanette Robinson 903-336-8000,
The Agency Tyler
Source: GTARMLS,MLS#: 26013318
Facts & features
Interior
Bedrooms & bathrooms
- Bedrooms: 4
- Bathrooms: 2
- Full bathrooms: 2
Bathroom
- Features: Shower Only, Tub Only, Shower/Tub, Separate Lavatories, Double Lavatory, Separate Water Closet, Walk-In Closet(s), Ceramic Tile, Linen Closet
Heating
- Central/Electric
Cooling
- Central Electric, Ceiling Fan(s), Exhaust Fan
Appliances
- Included: Dishwasher, Disposal, Microwave, Electric Oven, Electric Cooktop
Features
- Breakfast Bar, Ceiling Fan, Vaulted Ceiling(s), Pantry, Kitchen Island
- Flooring: Tile, Vinyl
- Windows: Blinds
- Fireplace features: Electric
Interior area
- Total structure area: 1,902
- Total interior livable area: 1,902 sqft
Video & virtual tour
Property
Parking
- Total spaces: 2
- Parking features: Garage Door Opener, Garage, Concrete
- Garage spaces: 2
Features
- Levels: One
- Stories: 1
- Patio & porch: Covered, Porch
- Exterior features: Irrigation System, Rain Gutters, Lighting
- Pool features: None
- Fencing: Partial
Lot
- Features: Subdivision Lot, Rectangular Lot
Details
- Parcel number: 123042000200013000
Construction
Type & style
- Home type: SingleFamily
- Architectural style: Traditional
- Property subtype: Single Family Residence
Materials
- Brick
- Foundation: Slab
- Roof: Composition
Condition
- Pre-owned
- Year built: 2024
Utilities & green energy
- Sewer: Aerobic Septic
- Water: Public
- Utilities for property: Standard Electric
Community & HOA
Community
- Security: Audio and Video Surveillance, Security Lights, Security System, Smoke Detector(s)
- Subdivision: Eagle View Estates
HOA
- Has HOA: No
Location
- Region: Lindale
Financial & listing details
- Price per square foot: $230/sqft
- Tax assessed value: $55,571
- Annual tax amount: $873
- Date on market: 9/29/2026
- Listing terms: Conventional,FHA,VA Loan,Must Qualify,Cash,USDA Loan
- Road surface type: All Weather Surface
Estimated market value
$430,200
$409,000 - $452,000
$2,586/mo
Price history
| Date | Event | Price |
|---|---|---|
| 9/29/2026 | Listed for sale | $437,500+15.2%$230/sqft |
Source:  GTARMLS #26013318 Report a problem GTARMLS #26013318 Report a problem | ||
| 11/18/2024 | Sold | -- |
Source: GTARMLS #24013407 Report a problem | ||
| 9/24/2024 | Listed for sale | $379,900-1.3%$200/sqft |
Source: GTARMLS #24013407 Report a problem | ||
| 9/12/2024 | Listing removed | $385,000$202/sqft |
Source: GTARMLS #24012038 Report a problem | ||
| 8/27/2024 | Listed for sale | $385,000$202/sqft |
Source: GTARMLS #24012038 Report a problem | ||
| 8/27/2024 | Listing removed | $385,000-1.3%$202/sqft |
Source: GTARMLS #24011142 Report a problem | ||
| 8/11/2024 | Listed for sale | $389,910-1.4%$205/sqft |
Source: GTARMLS #24011142 Report a problem | ||
| 8/8/2024 | Listing removed | $395,616$208/sqft |
Source: GTARMLS #24010488 Report a problem | ||
| 7/26/2024 | Price change | $395,616-1.9%$208/sqft |
Source: GTARMLS #24008619 Report a problem | ||
| 6/22/2024 | Listed for sale | $403,224+660.8%$212/sqft |
Source: GTARMLS #24008619 Report a problem | ||
| 1/31/2024 | Sold | -- |
Source: NTREIS #20285560 Report a problem | ||
| 1/28/2024 | Pending sale | $53,000$28/sqft |
Source: NTREIS #20285560 Report a problem | ||
| 3/22/2023 | Listed for sale | $53,000$28/sqft |
Source: NTREIS #20285560 Report a problem | ||
Public tax history
| Year | Property taxes | Tax assessment |
|---|---|---|
| 2024 | $873 +0.7% | $55,571 |
| 2023 | $867 +32.6% | $55,571 +50% |
| 2022 | $654 | $37,048 |
Find assessor info on the county website
Monthly payment
Est. payment
Payment breakdown
Explore the cost of this home by adjusting the details. Changes won't be saved.Climate risks
Neighborhood: 75771
Nearby schools
Schools provided by the listing agent
- Elementary: Lindale
- Middle: Lindale
- High: Lindale
Source: GTARMLS. This data may not be complete. We recommend contacting the local school district to confirm school assignments for this home.

Similar homes
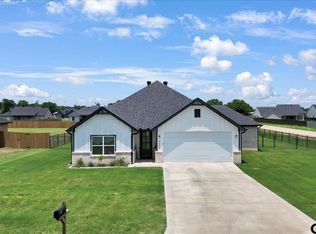
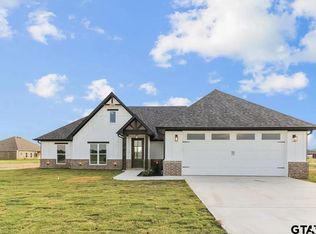
- $460,0004 bd2 ba1.9k sqft12316 Maplewood Dr, Lindale, TX 75771For Sale
 MLS ID #26009617, Jen Cao, Angela Katai, Broker. GTARMLS
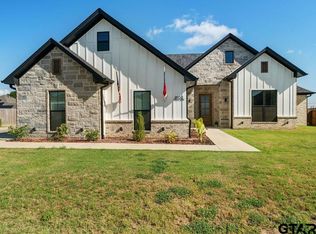
 - $429,0003 bd2 ba1.8k sqft16139 E Eagle Ln, Lindale, TX 75771For Sale
 MLS ID #26012500, David Kurtz, Dwell Realty. GTARMLS
 - $345,0004 bd2 ba1.8k sqft12608 County Road 499, Lindale, TX 75771For Sale
 MLS ID #26012992, Dee Evans, Coldwell Banker Apex, REALTORS. GTARMLS
 - $439,7834 bd2 ba2.1k sqft16421 Clearview Dr, Lindale, TX 75771New Construction
 MLS ID #26007087, Ryan Major, Keller Williams Realty-Tyler. GTARMLS
