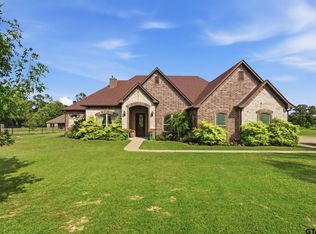
Escape to the country in this stunning Modern Farmhouse, conveniently located just minutes from Interstate 20 and Loop 49. Situated just outside of Lindale, Tx, on a spacious 0.648 Acre Corner Lot, this custom home offers a country feel and modern conveniences. The expansive front porch and grand double-door entry invite you inside to an open concept living and kitchen space which showcases high ceilings, beautiful trim details, farmhouse fixtures, custom built-ins, and large cased windows that frame breathtaking views that fill the home with natural light. Designed for both everyday living and entertaining, the kitchen is truly a cook’s dream featuring a large island, gas range, abundant cabinetry, generous counter space, walk-in pantry, and a charming farmhouse sink perfectly positioned with a view. The formal dining room is a standout space for gathering with guests, highlighted by shiplap walls and a stunning chandelier that adds charm and character. A thoughtfully designed split floor plan offers versatility with two guest bedrooms and a full bath on one side of the home, while the luxurious primary suite is tucked away on the opposite side. A centrally located fourth bedroom provides the flexibility to serve as a home office, playroom, or second living area. The primary suite is beautifully appointed with elegant board and batten trim details, separate vanities, a spacious soaking tub, walk-in shower, abundant storage, and a private water closet. The oversized walk-in closet conveniently connects to the laundry room, complete with custom cabinetry and counter space. Step outside to the covered back patio, and unwind, while taking in peaceful sunsets and sweeping countryside views. The generous backyard offers endless possibilities with plenty of room for a workshop, swimming pool, playground, greenhouse, or garden — creating the perfect blank canvas to bring your dreams to life in the heart of East Texas.
For sale
$549,000
16306 Rainier Dr, Lindale, TX 75771
4beds
2,380sqft
:
Get pre-qualified$4,220/mo
Single Family Residence
Built in 2023
0.65 Acres Lot
$535,300 Zestimate®
$231/sqft
$-- HOA
What's special
High ceilingsExpansive front porchBeautiful trim detailsCustom built-insNatural lightCovered back patioPrivate water closet
- 6 days |
- 239 |
- 12 |
Zillow last checked:
Listing updated:
Listed by:
Stacey Dickson Cell:903-714-0487,
Good Realty
Source: GTARMLS,MLS#: 26010105
Facts & features
Interior
Bedrooms & bathrooms
- Bedrooms: 4
- Bathrooms: 3
- Full bathrooms: 2
- 1/2 bathrooms: 1
Rooms
- Room types: Office, Family Room, Utility Room, 1 Living Area
Primary bedroom
- Features: Master Bedroom Split
Bedroom
- Features: Walk-In Closet(s)
Bathroom
- Features: Shower and Tub, Shower/Tub, Separate Lavatories, Separate Water Closet, Walk-In Closet(s), Bar, Linen Closet
Dining room
- Features: Separate Formal Dining
Kitchen
- Features: Kitchen/Eating Combo, Breakfast Bar
Heating
- Central/Electric
Cooling
- Central Electric
Appliances
- Included: Range/Oven-Gas, Dishwasher, Disposal, Microwave, Electric Water Heater
Features
- Ceiling Fan(s), Pantry, Kitchen Island
- Flooring: Tile
- Number of fireplaces: 1
- Fireplace features: One Wood Burning, Gas Starter, Gas Log
Interior area
- Total structure area: 2,380
- Total interior livable area: 2,380 sqft
Video & virtual tour
Property
Parking
- Total spaces: 2
- Parking features: Door w/Opener w/Controls, Garage Faces Front
- Garage spaces: 2
- Has uncovered spaces: Yes
Features
- Levels: One
- Stories: 1
- Patio & porch: Patio Covered, Porch
- Exterior features: Sprinkler System, Gutter(s)
- Pool features: None
- Fencing: Wood
Lot
- Size: 0.65 Acres
- Features: Corner Lot, Subdivision Lot
Details
- Additional structures: None
- Parcel number: 114525000002028000
- Special conditions: None
Construction
Type & style
- Home type: SingleFamily
- Architectural style: Traditional
- Property subtype: Single Family Residence
Materials
- Brick Veneer, Concrete Based Siding
- Foundation: Slab
- Roof: Composition
Condition
- Year built: 2023
Utilities & green energy
- Sewer: Aerobic Septic
- Utilities for property: Underground Utilities
Community & HOA
Community
- Security: Smoke Detector(s)
- Subdivision: Cherry Creek
HOA
- Has HOA: No
Location
- Region: Lindale
Financial & listing details
- Price per square foot: $231/sqft
- Tax assessed value: $471,253
- Annual tax amount: $4,085
- Date on market: 7/21/2026
- Listing terms: Conventional,FHA,VA Loan,Cash
- Road surface type: Paved
Estimated market value
$535,300
$509,000 - $562,000
$2,924/mo
Price history
| Date | Event | Price |
|---|---|---|
| 7/21/2026 | Listed for sale | $549,000$231/sqft |
Source:  GTARMLS #26010105 Report a problem GTARMLS #26010105 Report a problem | ||
| 6/29/2026 | Listing removed | $549,000$231/sqft |
Source: NTREIS #21289497 Report a problem | ||
| 5/22/2026 | Listed for sale | $549,000+9.8%$231/sqft |
Source: GTARMLS #26007297 Report a problem | ||
| 10/6/2023 | Sold | -- |
Source: GTARMLS #23007734 Report a problem | ||
| 6/14/2023 | Listed for sale | $499,900$210/sqft |
Source: GTARMLS #23007734 Report a problem | ||
Public tax history
| Year | Property taxes | Tax assessment |
|---|---|---|
| 2024 | $4,903 +554.6% | $471,253 +882.1% |
| 2023 | $749 -11.6% | $47,986 |
| 2022 | $847 | $47,986 |
Find assessor info on the county website
Monthly payment
Est. payment
Payment breakdown
Explore the cost of this home by adjusting the details. Changes won't be saved.Climate risks
Neighborhood: 75771
Nearby schools
GreatSchools rating
- 10/10Velma Penny Elementary SchoolGrades: 1-3Distance: 3.2 mi
- 9/10Lindale Junior High SchoolGrades: 7-8Distance: 4 mi
- 8/10Lindale High SchoolGrades: 9-12Distance: 4.6 mi
Schools provided by the listing agent
- Elementary: Lindale
- Middle: Lindale
- High: Lindale
Source: GTARMLS. This data may not be complete. We recommend contacting the local school district to confirm school assignments for this home.
- $452,9004 bd2 ba2.5k sqft16317 Rainier Dr, Lindale, TX 75771Off Market
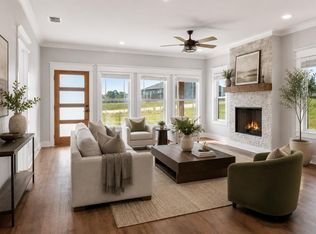
- $465,500-- bd2 ba2.3k sqft16313 Rainier Dr, Lindale, TX 75771Off Market
- $494,3004 bd3 ba2.5k sqft16310 Rainier Dr, Lindale, TX 75771Off Market
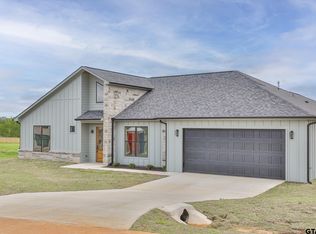
- $440,6004 bd2 ba2.1k sqft16305 Rainier Dr, Lindale, TX 75771Off Market
- $498,7004 bd3 ba2.3k sqft16309 Rainier Dr, Lindale, TX 75771Off Market
- $--4 bd2 ba2.1k sqft15839 County Road 436, Lindale, TX 75771Sold
- $479,100-- bd2 ba2.5k sqft15863 County Road 436, Lindale, TX 75771Off Market
- $600,900-- bd3 ba4.3k sqft15843 County Road 436, Lindale, TX 75771Off Market
A local agent can set up tours, give advice and negotiate with sellers.
A local lender can help you make sure your offer is ready when you are.
Similar homes
- $529,0004 bd4 ba2.9k sqft404 Corrigan Trails Blvd, Lindale, TX 75771For Sale
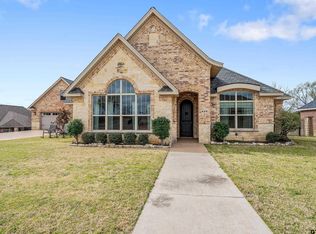 MLS ID #26010355, Jerri Johnson, RE/MAX Integrity. GTARMLS
 - $475,0004 bd3 ba2.4k sqft15883 Crazy Horse Dr, Lindale, TX 75771For Sale
 MLS ID #26008297, Leslie Cain, Leslie Cain Realty, LLC. GTARMLS
 - $498,9004 bd4 ba2.4k sqft18329 Timber Oaks Dr, Lindale, TX 75771For Sale
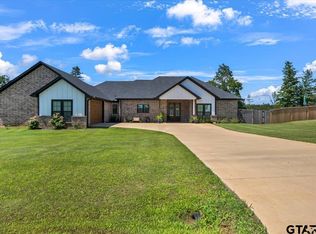 MLS ID #26008620, Drew Smith, Leslie Cain Realty, LLC. GTARMLS
 - $499,9004 bd3 ba2.5k sqft14510 Meadow Glen, Lindale, TX 75771For Sale
 MLS ID #26007390, Toby Foster, RE/MAX Tyler. GTARMLS
 - $495,0004 bd3 ba2.5k sqft13348 Fm 2710, Lindale, TX 75771For SaleMLS ID #26008355, Elisa Willis, Century 21 First Group - Lindale. GTARMLS
- $699,5004 bd4 ba3.2k sqft521 Hide A Way Lane Central, Lindale, TX 75771For SaleMLS ID #21337378, Leslie Cain. NTREIS
- $500,0004 bd2 ba1.8k sqft11302 County Road 4102, Lindale, TX 75771For SaleMLS ID #26005904, Will Harris, Local Realty Agency. GTARMLS
- $435,0004 bd3 ba2.1k sqft15273 Madison Ln, Lindale, TX 75771For SaleMLS ID #26003982, Jonathan Whitehurst, Dwell Realty. GTARMLS
- $554,9004 bd4 ba2.3k sqft16417 Clear View Dr, Lindale, TX 75771For SaleMLS ID #26007610, Ryan Major, Keller Williams Realty-Tyler. GTARMLS
- $350,0004 bd2 ba2.1k sqft14227 County Road 438, Lindale, TX 75771For SaleMLS ID #26009446, Candace Gore, Miller Homes Group. GTARMLS
- $458,5004 bd3 ba2k sqft12457 Maplewood Dr, Lindale, TX 75771For SaleMLS ID #26008693, Stacey Harris, Leslie Cain Realty, LLC. GTARMLS
- $389,0004 bd2 ba1.9k sqft18341 Timber Oaks Dr, Lindale, TX 75771For SaleMLS ID #26005127, Monica Tomblin, Leslie Cain Realty, LLC. GTARMLS
- $520,0004 bd3 ba2.2k sqft22205 Us Highway 69 N, Mineola, TX 75773For SaleMLS ID #26009706, Melisa Terry, ADT Realty Brokers. GTARMLS
- $634,0004 bd4 ba2.7k sqft17404 County Road 479, Lindale, TX 75771For SaleMLS ID #21282780, Marisol Gallegos. NTREIS
- $509,0004 bd3 ba2.4k sqft20905 Sweet Bay, Lindale, TX 75771For SaleMLS ID #26008359, Aaron Jistel, ListingSpark. GTARMLS
- $699,9004 bd3 ba3k sqft13669 Karah Ln, Lindale, TX 75771For SaleMLS ID #26009482, Katie Edwards, Century 21 First Group - Lindale. GTARMLS
- $545,0004 bd3 ba2.4k sqft14673 Woodland Crk, Tyler, TX 75706For SaleMLS ID #26007033, Katie Edwards, Century 21 First Group - Lindale. GTARMLS
- $289,9003 bd2 ba1.6k sqft15443 Anna Ln, Lindale, TX 75771For SaleMLS ID #20265292, Angela M Shearer, Integrity Real Estate Brokerage. LGVBOARD
- $395,9003 bd2 ba2k sqft237 Hideaway Ln E, Hideaway, TX 75771For SaleMLS ID #26008989, Greg Rodriguez, Greg Rodriguez Realty. GTARMLS
- $565,0005 bd2 ba2.4k sqft12890 County Road 463, Tyler, TX 75706For SaleMLS ID #26008011, Amanda Attaway, Good Realty. GTARMLS
