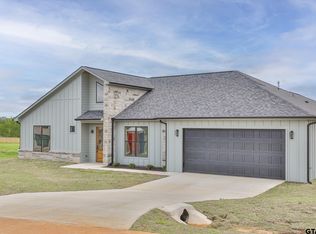
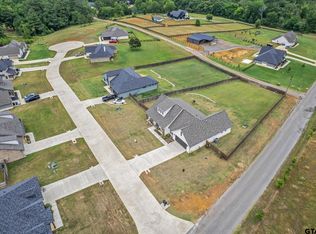
Welcome to your dream home in the heart of Lindale, Texas! This stunning custom home built by Allegretto Homes boasts 4 bedrooms, 2 full bathrooms, and a 2-car garage. Step inside and experience the luxurious finishes and attention to detail throughout this home. The spacious living area is perfect for entertaining with its open concept design and beautiful fireplace. The gourmet kitchen features custom cabinetry, granite countertops, and top-of-the-line stainless steel appliances. You'll love the ample counter space and breakfast bar - perfect for hosting gatherings with family and friends. Retreat to the master suite and unwind. The bathroom features a massive walk in shower and also includes a walk-in closet with plenty of storage space. This home includes a 3842 square foot shop with additional covered parking for trailers or an RV. The lot is fully fenced and ready for all of your hobbies and projects. With its expansive size and endless possibilities, this shop is a true dream for any homeowner. Don't miss out on the opportunity to make this incredible property your own! Contact us today to schedule your private showing.
Sold
Price Unknown
15839 County Road 436, Lindale, TX 75771
4beds
2,178sqft
Single Family Residence
Built in 2022
1.41 Acres Lot
$525,500 Zestimate®
$--/sqft
$2,769 Estimated rent
Home value
$525,500
$499,000 - $552,000
$2,769/mo
Zestimate® history
Owner options
List your home for rent
$2,769/mo
Rent Zestimate®
Find your next renter with Zillow Rental Manager. Plus, with online applications, you can quickly screen prospective tenants – for free.
$2,769/mo
Rent Zestimate®
Refinance and save
Refinancing to a lower rate could help reduce your monthly payments and save thousands over the life of the loan.
Explore your selling options
Work with a Zillow partner agent
Leverage their expertise and Zillow's premium Showcase listings to get your home seen by more buyers.
Get startedList with your own agent
Get your home in front of millions of buyers by listing it on Zillow.
Learn how to do itSell it yourself
Take full control of how buyers see your home on Zillow by listing For Sale by Owner (FSBO).
List your homeWhat's special
Zillow last checked:
Listing updated:
Listed by:
Ryan Major 903-307-2884,
Keller Williams Realty-Tyler,
Ryan Major 903-307-2884
Bought with:
Lauren Davis, TREC# 0802247
Source: GTARMLS,MLS#: 23009448
Facts & features
Interior
Bedrooms & bathrooms
- Bedrooms: 4
- Bathrooms: 2
- Full bathrooms: 2
Rooms
- Room types: Utility Room
Primary bedroom
- Features: Master Bedroom Split
Bedroom
- Level: Main
Bathroom
- Features: Shower Only, Shower/Tub
Kitchen
- Features: Kitchen/Eating Combo, Breakfast Bar
Heating
- Central/Electric
Cooling
- Central Electric
Appliances
- Included: Range/Oven-Gas, Dishwasher, Disposal
Features
- Ceiling Fan(s)
- Attic: Attic Stairs
- Has fireplace: Yes
- Fireplace features: Gas Log
Interior area
- Total structure area: 2,178
- Total interior livable area: 2,178 sqft
Property
Parking
- Total spaces: 2
- Parking features: Garage Faces Side
- Garage spaces: 2
- Has uncovered spaces: Yes
Features
- Levels: One
- Stories: 1
- Patio & porch: Deck Covered
- Exterior features: Sprinkler System
- Pool features: None
- Fencing: Wood
Lot
- Size: 1.41 Acres
Details
- Additional structures: Workshop
- Parcel number: 114525000001002010
- Special conditions: None
Construction
Type & style
- Home type: SingleFamily
- Property subtype: Single Family Residence
Materials
- Concrete Based Siding
- Foundation: Slab
- Roof: Composition
Condition
- Year built: 2022
Details
- Warranty included: Yes
Utilities & green energy
- Sewer: Aerobic Septic
- Water: Cooperative
Community & HOA
Community
- Security: Security Gate
- Subdivision: CHERRY CREEK ADDN U-1
Location
- Region: Lindale
Financial & listing details
- Tax assessed value: $476,404
- Annual tax amount: $374
- Date on market: 9/17/2025
- Listing terms: Conventional,FHA,VA Loan,Cash
Price history
| Date | Event | Price |
|---|---|---|
| 8/15/2023 | Sold | -- |
Source:  GTARMLS #23009448 Report a problem GTARMLS #23009448 Report a problem | ||
| 8/7/2023 | Pending sale | $575,000$264/sqft |
Source:  LGVBOARD #20234139 Report a problem LGVBOARD #20234139 Report a problem | ||
| 8/3/2023 | Contingent | $575,000$264/sqft |
Source: NTREIS #20339443 Report a problem | ||
| 8/3/2023 | Pending sale | $575,000$264/sqft |
Source: GTARMLS #23009448 Report a problem | ||
| 7/17/2023 | Price change | $575,000-1.7%$264/sqft |
Source: GTARMLS #23009448 Report a problem | ||
| 6/14/2023 | Listed for sale | $585,000$269/sqft |
Source: NTREIS #20339443 Report a problem | ||
| 6/14/2023 | Listing removed | $585,000$269/sqft |
Source: GTARMLS #23006741 Report a problem | ||
| 5/25/2023 | Listed for sale | $585,000-7.1%$269/sqft |
Source: GTARMLS #23006741 Report a problem | ||
| 5/22/2023 | Listing removed | -- |
Source: NTREIS #20302980 Report a problem | ||
| 5/16/2023 | Price change | $630,000-3.1%$289/sqft |
Source: GTARMLS #23003485 Report a problem | ||
| 4/28/2023 | Listed for sale | $650,000$298/sqft |
Source: NTREIS #20302980 Report a problem | ||
| 4/26/2023 | Contingent | $650,000$298/sqft |
Source: GTARMLS #23003485 Report a problem | ||
| 4/13/2023 | Price change | $650,000-3.7%$298/sqft |
Source: GTARMLS #23003485 Report a problem | ||
| 3/21/2023 | Listed for sale | $675,000$310/sqft |
Source: GTARMLS #23003485 Report a problem | ||
Public tax history
| Year | Property taxes | Tax assessment |
|---|---|---|
| 2024 | $7,143 -16.8% | $476,404 -13.4% |
| 2023 | $8,589 +2193.4% | $550,284 +2494.9% |
| 2022 | $375 | $21,206 |
Find assessor info on the county website
Neighborhood: 75771
Nearby homes
- $475,000-- bd2 ba2.5k sqft15863 County Road 436, Lindale, TX 75771Off Market
- $494,3004 bd3 ba2.5k sqft16310 Rainier Dr, Lindale, TX 75771Off Market
- $485,7004 bd2 ba2.3k sqft16318 Rainier, Lindale, TX 75771Off Market
- $549,0004 bd3 ba2.3k sqft16306 Rainier Dr, Lindale, TX 75771For Sale
- $1,224,7565 bd6 ba3.6k sqft15887 County Road 436, Lindale, TX 75771For Sale
- $455,6004 bd2 ba2.5k sqft16317 Rainier Dr, Lindale, TX 75771Off Market
- $491,500-- bd2 ba2.3k sqft16313 Rainier Dr, Lindale, TX 75771Off Market
- $444,4004 bd2 ba2.1k sqft16305 Rainier Dr, Lindale, TX 75771Off Market
Nearby schools
GreatSchools rating
- 10/10Velma Penny Elementary SchoolGrades: 1-3Distance: 3.1 mi
- 9/10Lindale Junior High SchoolGrades: 7-8Distance: 4 mi
- 8/10Lindale High SchoolGrades: 9-12Distance: 4.5 mi
Schools provided by the listing agent
- Elementary: Lindale
- Middle: Lindale
- High: Lindale
Source: GTARMLS. This data may not be complete. We recommend contacting the local school district to confirm school assignments for this home.
Sell for more on Zillow
Get a Zillow Showcase℠ listing at no additional cost and you could sell for .
$525,500
2% more
+$10,510
With Zillow Showcase(estimated)
$536,010
- Texas
- Smith County
- Lindale
- 75771
- 15839 County Road 436
Nearby cities
Nearby zip codes
Other Lindale Topics
