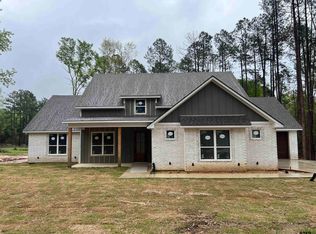
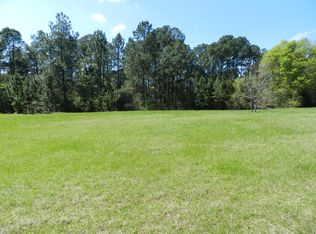
Welcome to this exceptional custom-built modern farmhouse, completed in 2023 and perfectly blending luxury, comfort, and peaceful country living—all just minutes from shopping, dining, and everyday conveniences. Situated on 1.6 picturesque acres in the highly sought-after Lindale Independent School District, this stunning property offers 2,406 square feet of thoughtfully designed living space with 5 bedrooms, 2 bathrooms, and plumbing already in place for a potential third bath. The spacious attic also provides an opportunity for future expansion. Step inside to discover soaring vaulted ceilings in the living room, beautifully accented by a cozy wood-burning fireplace. The chef-inspired kitchen featuring a massive 10-foot granite island, ceramic farmhouse sink, ceiling-height cabinetry with display lighting, abundant storage, and a charming coffee bar . The private primary suite offers a relaxing retreat, complete with a bay window bench featuring built-in storage. The primary bathroom boasts dual vanities, built-in corner storage, and an oversized marble walk-in shower featuring dual shower heads. A Bluetooth-enabled smart speaker. The oversized laundry room includes custom wrap-around cabinetry, a mud bench, and direct access to the expansive custom primary closet. • Spray foam insulation throughout the home and above garage • Fully insulated 2.5-car garage with dedicated storage room, workspace, and 220V outlet • Permanent Govee exterior lighting compatible with Alexa and Google Home • Outdoor entertainment area featuring a granite-top kitchen with propane grill, sink, and mini refrigerator • 24kW whole-home Generac generator with dedicated propane supply for peace of mind during power outages • Bedroom 5 easily functions as a private home office with built-in cabinetry • Small pond at the rear of the property, creating a serene setting perfect for relaxing evenings, enjoying nature, or casting a fishing line Schedule your private showing today
For sale
$565,000
12890 County Road 463, Tyler, TX 75706
5beds
2,406sqft
Single Family Residence
Built in 2023
1.6 Acres Lot
$552,900 Zestimate®
$235/sqft
$-- HOA
What's special
Cozy wood-burning fireplaceBuilt-in corner storageCeramic farmhouse sinkAbundant storageCharming coffee barBluetooth-enabled smart speakerChef-inspired kitchen
- 31 days |
- 592 |
- 58 |
Zillow last checked:
Listing updated:
Listed by:
Amanda Attaway Cell:903-714-0487,
Good Realty
Source: GTARMLS,MLS#: 26008011
Loading...
Facts & features
Interior
Bedrooms & bathrooms
- Bedrooms: 5
- Bathrooms: 2
- Full bathrooms: 2
Rooms
- Room types: Office, Utility Room
Primary bedroom
- Features: Sitting Area in Master
Bedroom
- Level: Main
Bathroom
- Features: Shower Only, Shower and Tub, Separate Lavatories, Walk-In Closet(s)
Kitchen
- Features: Kitchen/Eating Combo
Heating
- Central/Electric, Fireplace(s)
Cooling
- Central Electric, Ceiling Fan(s), Exhaust Fan
Appliances
- Included: ENERGY STAR Qualified Appliances, Dishwasher, Disposal, Microwave, Electric Cooktop, 2 or more Water Heaters
Features
- Ceiling Fan(s), Other/See Remarks, Sound System, Smart Home, Vaulted Ceiling(s), Pantry, Kitchen Island
- Flooring: Vinyl Plank
- Windows: Blinds, Low Emissivity Windows
- Number of fireplaces: 1
- Fireplace features: One Wood Burning, Brick
Interior area
- Total structure area: 2,406
- Total interior livable area: 2,406 sqft
Property
Parking
- Total spaces: 2
- Parking features: Door w/Opener w/Controls, Golf Cart Garage, Other/See Remarks, Garage Faces Side, Workshop in Garage
- Garage spaces: 2
- Has uncovered spaces: Yes
Features
- Levels: One
- Stories: 1
- Patio & porch: Patio Covered, Porch
- Exterior features: Barbecue, Sprinkler System, Gutter(s), Other/See Remarks, Lighting, Outdoor Kitchen
- Pool features: None
- Fencing: Metal
Lot
- Size: 1.6 Acres
- Features: Rectangular Lot
Details
- Additional structures: None
- Special conditions: Owner-Agent
Construction
Type & style
- Home type: SingleFamily
- Architectural style: Traditional,Contemporary
- Property subtype: Single Family Residence
Materials
- Masonry, Concrete Based Siding, Foam Insulation
- Foundation: Slab
- Roof: Composition
Condition
- Year built: 2023
Utilities & green energy
- Sewer: Aerobic Septic
- Water: Community, Company: Lindale Rural
Green energy
- Energy efficient items: Water Heater, Thermostat
Community & HOA
Community
- Security: Security System, Smoke Detector(s)
- Subdivision: Pecan grove
HOA
- Has HOA: No
Location
- Region: Tyler
Financial & listing details
- Price per square foot: $235/sqft
- Annual tax amount: $4,225
- Date on market: 6/6/2026
- Listing terms: Cash,Conventional,FHA,Must Qualify,VA Loan
Estimated market value
$552,900
$525,000 - $581,000
$3,146/mo
Price history
| Date | Event | Price |
|---|---|---|
| 6/6/2026 | Listed for sale | $565,000$235/sqft |
Source:  GTARMLS #26008011 Report a problem GTARMLS #26008011 Report a problem | ||
| 11/26/2025 | Listing removed | $565,000$235/sqft |
Source: GTARMLS #25011352 Report a problem | ||
| 8/20/2025 | Price change | $565,000-1.7%$235/sqft |
Source: GTARMLS #25011352 Report a problem | ||
| 7/26/2025 | Listed for sale | $575,000-0.7%$239/sqft |
Source: GTARMLS #25011352 Report a problem | ||
| 7/25/2025 | Listing removed | $579,000$241/sqft |
Source: NTREIS #20925330 Report a problem | ||
| 6/18/2025 | Price change | $579,000-1.7%$241/sqft |
Source:  LGVBOARD #20253326 Report a problem LGVBOARD #20253326 Report a problem | ||
| 5/2/2025 | Listed for sale | $589,000$245/sqft |
Source: GTARMLS #25006706 Report a problem | ||
Public tax history
Tax history is unavailable.
Monthly payment
Est. payment$--/mo
Payment breakdown
Explore the cost of this home by adjusting the details. Changes won't be saved.All calculations are estimates and provided by Zillow, Inc. for informational purposes only. Actual amounts may vary.
HOA fees may include property taxes on listings classified as Co-Ops. Contact the listing agent and/or owner for fee details.
Mortgage interest rates are dependent on a number of factors, including credit score, down payment, and repayment length. Interest rate data provided by Zillow Group Marketplace, Inc. as of 1/1/1970 from various mortgage lenders with which we have lead or other similar arrangements; the Estimated Payment is an average of those rates.
See how much you could borrow to make a competitive offer.
Climate risks
Neighborhood: 75706
Nearby schools
GreatSchools rating
- 9/10E J Moss Intermediate SchoolGrades: 4-6Distance: 3.8 mi
- 9/10Lindale Junior High SchoolGrades: 7-8Distance: 2.4 mi
- 8/10Lindale High SchoolGrades: 9-12Distance: 4.2 mi
Schools provided by the listing agent
- Elementary: Lindale
- Middle: Lindale
- High: Lindale
Source: GTARMLS. This data may not be complete. We recommend contacting the local school district to confirm school assignments for this home.


A local agent can set up tours, give advice and negotiate with sellers.
A local lender can help you make sure your offer is ready when you are.


- Texas
- Smith County
- Tyler
- 75706
- 12890 County Road 463
Nearby cities
Nearby neighborhoods
Nearby zip codes
Other Tyler Topics
