Modern luxury meets East Texas serenity in this breathtaking custom-built estate completed in 2022. Hidden behind a gated entrance and surrounded by over 9 pristine acres, this one-of-a-kind property offers the privacy of country living with the convenience of being just minutes from Tyler, Lindale, I-20, and Toll 49. From the moment you step inside, you’ll be captivated by the home’s soaring ceilings, expansive open-concept design, and stunning modern finishes. Natural light pours through every space, highlighting the clean architectural lines and thoughtfully designed layout. The 2,800+ square foot main residence features 5 spacious bedrooms and 4 full bathrooms, including a highly desirable floor plan with 3 bedrooms downstairs and 2 upstairs. The show-stopping kitchen was designed for both everyday living and entertaining, seamlessly connecting to the living and dining areas to create a space that feels both elegant and inviting. Whether hosting family gatherings or intimate dinners, every detail of this home was built with comfort, style, and functionality in mind. Step outside and discover what truly sets this property apart. Enjoy peaceful mornings overlooking your private pond, spend evenings entertaining in the outdoor kitchen, and take in the beauty and freedom that only 9+ acres can provide. A separate 700+ square foot guest house offers incredible flexibility for multigenerational living, visiting guests, a private office, or future income potential. With modern construction, luxury finishes, a gated entrance, private pond, guest house, outdoor kitchen, and no known restrictions, opportunities like this rarely come to market. This is more than a home—it’s the lifestyle you’ve been waiting for.
New construction
Price cut: $99 (8/21)
$819,900
10861 County Road 411, Tyler, TX 75704
5beds
2,800sqft
Single Family Residence
Built in 2022
9 Acres Lot
$795,400 Zestimate®
$293/sqft
$-- HOA
What's special
Stunning modern finishesClean architectural linesOutdoor kitchenLuxury finishesThoughtfully designed layoutShow-stopping kitchenGated entrance
- 139 days
- 365
- 45
Zillow last checked:
Listing updated:
Listed by:
Raquel Gaona 903-570-2801,
Maya Properties
Source: GTARMLS,MLS#: 26007710
Facts & features
Interior
Bedrooms & bathrooms
- Bedrooms: 5
- Bathrooms: 4
- Full bathrooms: 4
Bathroom
- Features: Shower Only, Shower and Tub, Walk-In Closet(s), Bar, Marble
Heating
- Central/Gas
Cooling
- Central Gas
Appliances
- Included: Gas Range, Dishwasher, Microwave, Gas Oven, Tankless Water Heater
Features
- Ceiling Fan
- Flooring: Vinyl
- Fireplace features: Wood Burning, Stone
Interior area
- Total structure area: 2,800
- Total interior livable area: 2,800 sqft
Property
Parking
- Total spaces: 2
- Parking features: Inside Entrance, Garage Door Opener, Workshop in Garage, Concrete
- Garage spaces: 2
Features
- Levels: Two
- Stories: 2
- Patio & porch: Porch
- Exterior features: Outdoor Grill, Rain Gutters, Outdoor Kitchen
- Pool features: None
- Fencing: Metal Fence,Barbwire Fence
Lot
- Size: 9 Acres
Details
- Additional structures: Guest House, Storage
- Parcel number: 100000032600007080
Construction
Type & style
- Home type: SingleFamily
- Architectural style: Traditional
- Property subtype: Single Family Residence
Materials
- Brick, Frame, Shingle Siding, Masonry
- Foundation: Slab
- Roof: Composition
Condition
- New Construction
- New construction: Yes
- Year built: 2022
Utilities & green energy
- Sewer: Aerobic Septic
- Water: Public
Community & HOA
Community
- Security: Security Gate, Closed Circuit Camera(s), Smoke Detector(s)
- Subdivision: S DEXTER
HOA
- Has HOA: No
Location
- Region: Tyler
Financial & listing details
- Price per square foot: $293/sqft
- Tax assessed value: $463,246
- Annual tax amount: $8,913
- Date on market: 6/2/2026
- Listing terms: Lease Back,Conventional
Estimated market value
$795,400
$756,000 - $835,000
$3,234/mo
Price history
| Date | Event | Price |
|---|---|---|
| 8/21/2026 | Price change | $819,9000%$293/sqft |
Source:  GTARMLS #26007710 Report a problem GTARMLS #26007710 Report a problem | ||
| 6/2/2026 | Listed for sale | $819,999$293/sqft |
Source: GTARMLS #26007710 Report a problem | ||
Public tax history
| Year | Property taxes | Tax assessment |
|---|---|---|
| 2024 | $7,095 +6.8% | $463,246 +9% |
| 2023 | $6,644 -4.6% | $425,074 +7.3% |
| 2022 | $6,966 +183.8% | $396,325 +205.6% |
| 2021 | $2,454 -2.5% | $129,675 -1.7% |
| 2020 | $2,518 -2.8% | $131,904 |
| 2019 | $2,591 -3.1% | $131,904 |
| 2018 | $2,674 +13.6% | $131,904 +13.2% |
| 2017 | $2,353 +0.9% | $116,517 -0.6% |
| 2016 | $2,333 | $117,250 |
| 2015 | $2,333 | $117,250 |
| 2014 | $2,333 | -- |
Find assessor info on the county website
Monthly payment
Est. payment
Payment breakdown
Explore the cost of this home by adjusting the details. Changes won't be saved.Climate risks
Neighborhood: 75704
Nearby schools
Schools provided by the listing agent
- Elementary: Dixie
- Middle: Boulter
- High: Tyler High
Source: GTARMLS. This data may not be complete. We recommend contacting the local school district to confirm school assignments for this home.
Similar homes
- $795,0005 bd4 ba3.5k sqft16045 County Road 1130, Flint, TX 75762For Sale
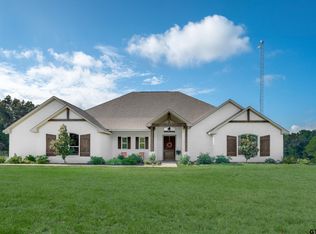 MLS ID #26012890, Dana Staples, Staples Sotheby's Internationa. GTARMLS
 - $819,0004 bd4 ba2.6k sqft13129 Belles Ln, Brownsboro, TX 75756For Sale
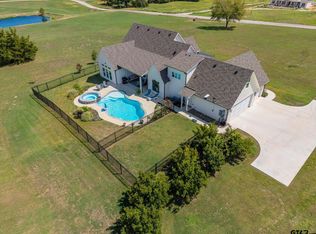 MLS ID #26012809, Stacey Dickson, Good Realty. GTARMLS
 - $442,5003 bd3 ba1.8k sqft14118 County Road 471, Tyler, TX 75706For Sale
 MLS ID #26013571, Angela Shires, Willow Property Group. GTARMLS
 - $875,0004 bd4 ba3.6k sqft22571 Lake Jackson Dr, Lindale, TX 75771For Sale
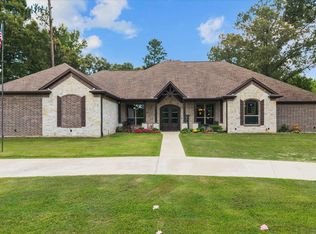 MLS ID #26007609, Katherine Edwards, Century 21 First Group - Lindale. GTARMLS
