Located at 16919 Sawyer Way, this well-appointed property combines comfort and functionality with a thoughtful layout and quality features throughout. The backyard includes a recently installed pool and hot tub, along with a spacious outdoor living area suited for dining and gathering. A separate workshop provides flexible space for storage, hobbies, or projects. Inside, the kitchen is designed with high-end appliances, ample counter space, and custom finishes, opening to the main living areas for easy flow. The floorplan offers defined spaces while maintaining connectivity between rooms, and the large lot allows for a variety of outdoor uses. A Generac generator is also in place for added convenience. The home is located in a neighborhood where numerous homes are currently under construction.
For sale
$725,000
16919 Sawyer Way, Lindale, TX 75771
4beds
2,920sqft
Single Family Residence
Built in 2023
0.5 Acres Lot
$705,100 Zestimate®
$248/sqft
$-- HOA
What's special
Ample counter spaceCustom finishes
- 13 days
- 180
- 18
Zillow last checked:
Listing updated:
Listed by:
Tristan Mosher 903-283-0509,
Coldwell Banker Apex, REALTORS
Source: GTARMLS,MLS#: 26013407
Facts & features
Interior
Bedrooms & bathrooms
- Bedrooms: 4
- Bathrooms: 4
- Full bathrooms: 3
- 1/2 bathrooms: 1
Bathroom
- Features: Shower and Tub, Shower/Tub, Walk-In Closet(s), Bar
Heating
- Central/Electric
Cooling
- Central Electric
Appliances
- Included: Gas Range, Dishwasher, Disposal, Microwave
Features
- Ceiling Fan, Vaulted Ceiling(s), Kitchen Island
- Windows: Blinds
- Fireplace features: Electric
Interior area
- Total structure area: 2,920
- Total interior livable area: 2,920 sqft
Property
Parking
- Total spaces: 2
- Parking features: Garage
- Garage spaces: 2
Features
- Levels: One and One Half
- Stories: 1.5
- Patio & porch: Screened, Covered, Porch
- Exterior features: Irrigation System, Rain Gutters
- Pool features: Heated, Gunite, Cabana
- Has spa: Yes
- Spa features: Outdoor Hot Tub/Spa
- Fencing: Wood
Lot
- Size: 0.5 Acres
Details
- Additional structures: Cabana, Workshop
Construction
Type & style
- Home type: SingleFamily
- Architectural style: Traditional
- Property subtype: Single Family Residence
Materials
- Stone, Cement Siding
- Foundation: Slab
- Roof: Composition
Condition
- Pre-owned
- Year built: 2023
Utilities & green energy
- Sewer: Conventional Septic
- Utilities for property: Cable Available
Community & HOA
Community
- Security: Audio and Video Surveillance, Security Gate, Security Lights, Smoke Detector(s)
- Subdivision: LINDSEY RIDGE
HOA
- Has HOA: No
Location
- Region: Lindale
Financial & listing details
- Price per square foot: $248/sqft
- Annual tax amount: $10,100
- Date on market: 10/1/2026
- Listing terms: Conventional,FHA,VA Loan,Cash
Estimated market value
$705,100
$670,000 - $740,000
$3,023/mo
Price history
| Date | Event | Price |
|---|---|---|
| 10/1/2026 | Listed for sale | $725,000$248/sqft |
Source:  GTARMLS #26013407 Report a problem GTARMLS #26013407 Report a problem | ||
| 10/1/2026 | Listing removed | $725,000$248/sqft |
Source: GTARMLS #26004180 Report a problem | ||
| 9/1/2026 | Price change | $725,000-6.5%$248/sqft |
Source: GTARMLS #26004180 Report a problem | ||
| 3/25/2026 | Listed for sale | $775,000-1.3%$265/sqft |
Source: GTARMLS #26004180 Report a problem | ||
| 7/12/2025 | Listing removed | $785,000$269/sqft |
Source:  Coldwell Banker Apex, Realtors #25005590 Report a problem Coldwell Banker Apex, Realtors #25005590 Report a problem | ||
| 4/28/2025 | Price change | $785,000-1.9%$269/sqft |
Source: GTARMLS #25005590 Report a problem | ||
| 4/14/2025 | Listed for sale | $799,900+17.8%$274/sqft |
Source: GTARMLS #25005590 Report a problem | ||
| 9/17/2024 | Sold | -- |
Source: GTARMLS #24004743 Report a problem | ||
| 8/23/2024 | Contingent | $679,000$233/sqft |
Source: NTREIS #20618704 Report a problem | ||
| 4/7/2024 | Listed for sale | $679,000$233/sqft |
Source: GTARMLS #24004743 Report a problem | ||
Public tax history
Tax history is unavailable.
Monthly payment
Est. payment
Payment breakdown
Explore the cost of this home by adjusting the details. Changes won't be saved.Climate risks
Neighborhood: 75771
Nearby schools
Schools provided by the listing agent
- Elementary: Lindale
- Middle: Lindale
- High: Lindale
Source: GTARMLS. This data may not be complete. We recommend contacting the local school district to confirm school assignments for this home.

Similar homes
- $579,9004 bd3 ba2.7k sqft16927 Sawyer Way, Lindale, TX 75771New Construction
 MLS ID #26013579, Justin Diaz, Mora Realty Group, LLC. GTARMLS
 - $720,0004 bd3 ba3.4k sqft15631 Stallion Lake Blvd, Lindale, TX 75771For Sale
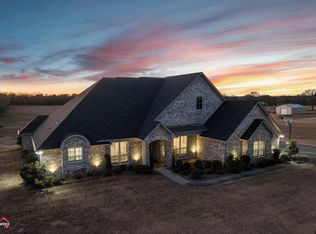 MLS ID #26013663, Nanette Robinson, The Agency Tyler. GTARMLS
 - $719,0003 bd4 ba3.1k sqft202 Winged Foot Dr, Hideaway, TX 75771For Sale
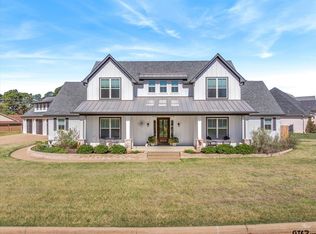 MLS ID #26012713, Rebecca Williams, Leslie Cain Realty, LLC. GTARMLS
 - $679,0004 bd4 ba3.2k sqft521 Hide A Way Lane Central, Hideaway, TX 75771For Sale
 MLS ID #26010088, Leslie Cain, Leslie Cain Realty, LLC. GTARMLS
