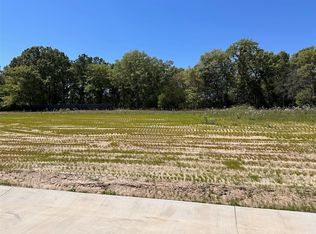
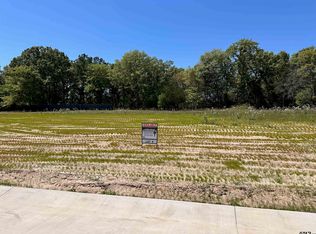
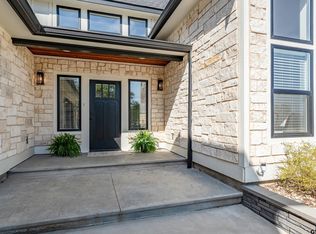
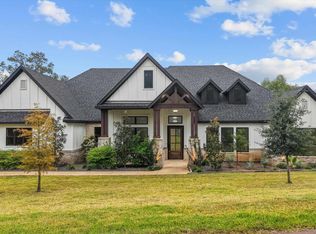
Welcome to this stunning new construction home in the highly sought-after Lindsey Ridge subdivision. This beautifully designed 4-bedroom, 3.5-bath residence sits on a spacious lot and features an eye-catching blend of brick, stone, and Hardie siding for timeless curb appeal. Inside, you’ll find an open-concept layout perfect for both everyday living and entertaining. The gourmet kitchen offers quartz countertops, a large island, gas cooktop, and walk-in pantry, all flowing seamlessly into the main living area highlighted by a cozy gas-starter fireplace. Thoughtful details throughout the home include a mud bench, dedicated storage room, attic access, and a convenient 2-car garage. The private primary suite provides a relaxing retreat with a freestanding soaking tub, walk-in shower, and double vanity. Step outside to a spacious backyard with endless possibilities for entertaining, gardening, or creating your dream outdoor living space. Don’t miss your opportunity to own a brand-new home in one of the area’s fastest-growing communities. Now pre-selling—secure your place in Lindsey Ridge today.
New construction
$579,900
16927 Sawyer Way, Lindale, TX 75771
4beds
2,751sqft
Single Family Residence
Built in 2025
0.5 Acres Lot
$574,700 Zestimate®
$211/sqft
$-- HOA
What's special
Spacious lotQuartz countertopsAttic accessFreestanding soaking tubGourmet kitchenGas cooktopLarge island
- 9 days
- 255
- 15
Zillow last checked:
Listing updated:
Listed by:
Justin Diaz 903-426-5510,
Mora Realty Group, LLC
Source: GTARMLS,MLS#: 26013579
Facts & features
Interior
Bedrooms & bathrooms
- Bedrooms: 4
- Bathrooms: 3
- Full bathrooms: 2
- 1/2 bathrooms: 1
Bathroom
- Features: Shower and Tub
Heating
- Central/Electric
Cooling
- Central Electric
Appliances
- Included: Electric Range, Dishwasher, Microwave, Gas Cooktop, Standard Gas
Features
- Ceiling Fan
- Flooring: Vinyl
- Fireplace features: Gas
Interior area
- Total structure area: 2,751
- Total interior livable area: 2,751 sqft
Property
Parking
- Total spaces: 2
- Parking features: Inside Entrance, Concrete
- Garage spaces: 2
Accessibility
- Accessibility features: See Remarks
Features
- Levels: One
- Stories: 1
- Patio & porch: Porch
- Pool features: None
- Fencing: Partial
Lot
- Size: 0.5 Acres
- Dimensions: .50
- Features: Subdivision Lot
Construction
Type & style
- Home type: SingleFamily
- Architectural style: Contemporary
- Property subtype: Single Family Residence
Materials
- Frame, Brick
- Foundation: Slab
- Roof: Composition
Condition
- New Construction
- New construction: Yes
- Year built: 2025
Utilities & green energy
- Sewer: Aerobic Septic
- Water: Community
- Utilities for property: See Remarks, Cable Available, Cable Internet
Community & HOA
Community
- Subdivision: Beginning Properties LLC
HOA
- Has HOA: No
Location
- Region: Lindale
Financial & listing details
- Price per square foot: $211/sqft
- Date on market: 10/5/2026
- Listing terms: Conventional,FHA,VA Loan,Cash
Estimated market value
$574,700
$546,000 - $603,000
$2,945/mo
Price history
| Date | Event | Price |
|---|---|---|
| 10/5/2026 | Listed for sale | $579,900$211/sqft |
Source:  GTARMLS #26013579 Report a problem GTARMLS #26013579 Report a problem | ||
| 10/5/2026 | Listing removed | $579,900$211/sqft |
Source: GTARMLS #26012740 Report a problem | ||
| 9/14/2026 | Listed for sale | $579,900-3.3%$211/sqft |
Source: GTARMLS #26012740 Report a problem | ||
| 9/14/2026 | Listing removed | $599,900$218/sqft |
Source: GTARMLS #26011868 Report a problem | ||
| 8/4/2026 | Listed for sale | $599,900-3.4%$218/sqft |
Source: GTARMLS #26010842 Report a problem | ||
| 8/4/2026 | Listing removed | $620,900$226/sqft |
Source: GTARMLS #26009810 Report a problem | ||
| 7/14/2026 | Price change | $620,900-1.9%$226/sqft |
Source: GTARMLS #26009810 Report a problem | ||
| 6/22/2026 | Price change | $632,730-2.1%$230/sqft |
Source: GTARMLS #26008706 Report a problem | ||
| 6/1/2026 | Price change | $646,485-2.9%$235/sqft |
Source: GTARMLS #26007647 Report a problem | ||
| 5/13/2026 | Price change | $665,900-0.6%$242/sqft |
Source: GTARMLS #26006778 Report a problem | ||
| 3/31/2026 | Listed for sale | $669,900-1.5%$244/sqft |
Source: GTARMLS #26004455 Report a problem | ||
| 3/31/2026 | Listing removed | $680,000$247/sqft |
Source: GTARMLS #26003294 Report a problem | ||
| 1/27/2026 | Price change | $680,000+13.2%$247/sqft |
Source: GTARMLS #26001295 Report a problem | ||
| 1/2/2026 | Price change | $600,800-9%$218/sqft |
Source: GTARMLS #26000069 Report a problem | ||
| 10/13/2025 | Listed for sale | $659,900+735.3%$240/sqft |
Source: GTARMLS #25015183 Report a problem | ||
| 5/30/2025 | Sold | -- |
Source: GTARMLS #25004946 Report a problem | ||
| 5/19/2025 | Pending sale | $79,000$29/sqft |
Source: GTARMLS #25004946 Report a problem | ||
| 4/3/2025 | Listed for sale | $79,000$29/sqft |
Source: GTARMLS #25004946 Report a problem | ||
| 9/30/2024 | Listing removed | $79,000$29/sqft |
Source: NTREIS #20618690 Report a problem | ||
| 5/15/2024 | Listed for sale | $79,000$29/sqft |
Source: GTARMLS #24006679 Report a problem | ||
Public tax history
Tax history is unavailable.
Monthly payment
Est. payment
Payment breakdown
Explore the cost of this home by adjusting the details. Changes won't be saved.Climate risks
Neighborhood: 75771
Nearby schools
Schools provided by the listing agent
- Elementary: Lindale
- Middle: Lindale
- High: Lindale
Source: GTARMLS. This data may not be complete. We recommend contacting the local school district to confirm school assignments for this home.
Similar homes
- $725,0004 bd4 ba2.9k sqft16919 Sawyer Way, Lindale, TX 75771For Sale
 MLS ID #26013407, Tristan Mosher, Coldwell Banker Apex, REALTORS. GTARMLS
 - $575,0004 bd3 ba3.2k sqft16229 County Road 452, Lindale, TX 75771New Construction
 MLS ID #26007408, April Smith, Keller Williams Realty-Tyler. GTARMLS
 - $599,9994 bd4 ba2.7k sqft17404 County Road 479, Lindale, TX 75771New Construction
 MLS ID #26010858, Brenda Ruiz, The Property Shoppe - eXp Realty, LLC. GTARMLS
 - $499,9004 bd3 ba2.3k sqft16306 Rainier Dr, Lindale, TX 75771For Sale
 MLS ID #26013375, Stacey Dickson, Good Realty. GTARMLS
