Welcome to this stunning new construction home in the desirable Corrigan Trails neighborhood of Lindale! Offering 3,327 square feet, 5 bedrooms, 4 full bathrooms, and a 3 car garage, this thoughtfully designed home provides the space and flexibility today's homeowners are looking for. The open-concept floor plan is ideal for everyday living and entertaining, while the layout offers an excellent option for multi-generational living with a private mother-in-law suite, all bedrooms are split and upstairs could also be used as a flex room. The kitchen is designed to impress with a gas cooktop, wall oven, generous workspace, and walk-in pantry. Throughout the home, you'll find spacious closets, abundant storage, and special details that add character and function. Energy-efficient features include spray foam insulation, Low-E double-glazed windows and tankless water heater for added comfort and efficiency. With generous living spaces, a versatile floor plan, and quality new construction, this Corrigan Trails home offers room for everyone! Located in Lindale ISD this sought after community has a gated entrance, pool, clubhouse and basketball court, sidewalks, curbs and gutters. This one is like no other!
New construction
$699,900
1616 Courtland Ln, Lindale, TX 75771
5beds
3,327sqft
Single Family Residence
Built in 2026
0.34 Acres Lot
$691,000 Zestimate®
$210/sqft
$60/mo HOA
What's special
Basketball courtPrivate mother-in-law suiteOpen-concept floor planLow-e double-glazed windowsGated entranceAbundant storageTankless water heater
- 30 days
- 240
- 19
Zillow last checked:
Listing updated:
Listed by:
Emily Santina 903-714-6430,
Keller Williams Realty-Tyler,
Charlotte Williams 903-520-2985
Source: GTARMLS,MLS#: 26011232
Facts & features
Interior
Bedrooms & bathrooms
- Bedrooms: 5
- Bathrooms: 4
- Full bathrooms: 4
Bathroom
- Features: Shower Only, Shower and Tub, Shower/Tub, Separate Water Closet, Walk-In Closet(s), Linen Closet
Heating
- Central/Gas, Zoned
Cooling
- Central Electric, Zoned-2, Ceiling Fan(s)
Appliances
- Included: Dishwasher, Disposal, Microwave, Electric Oven, Gas Cooktop, Tankless Water Heater, ENERGY STAR Qualified Appliances
Features
- Master Bedroom Split, Guest Bedroom Split, Master Bedroom Downstairs, Guest Bedroom Downstairs, Walk-In Closet, Ceiling Fan, Vaulted Ceiling(s)
- Flooring: Carpet, Vinyl
- Windows: Double Pane Windows
- Fireplace features: Gas
Interior area
- Total structure area: 3,327
- Total interior livable area: 3,327 sqft
Property
Parking
- Total spaces: 3
- Parking features: Garage Door Opener, Garage, Concrete
- Garage spaces: 3
Features
- Levels: One and One Half
- Stories: 1.5
- Patio & porch: Covered
- Exterior features: Irrigation System, Rain Gutters
- Pool features: None
- Fencing: Partial
Lot
- Size: 0.34 Acres
- Features: Subdivision Lot, Rectangular Lot
Details
- Parcel number: R201501
Construction
Type & style
- Home type: SingleFamily
- Architectural style: Traditional
- Property subtype: Single Family Residence
Materials
- Brick
- Foundation: Slab
- Roof: Composition
Condition
- New Construction
- New construction: Yes
- Year built: 2026
Utilities & green energy
- Sewer: Public Sewer
- Water: Public
- Utilities for property: Cable Available, Underground Utilities, Satellite, Satellite Internet, Cable Internet
Green energy
- Energy efficient items: High Efficiency Water Heater
Community & HOA
Community
- Features: Curbs, Sidewalks, Pool
- Subdivision: Corrigan Trails
HOA
- Has HOA: Yes
- Amenities included: Common Area, Security, Other
- HOA fee: $60 monthly
Location
- Region: Lindale
Financial & listing details
- Price per square foot: $210/sqft
- Annual tax amount: $12,030
- Date on market: 8/12/2026
- Listing terms: Conventional,FHA,VA Loan,Cash
- Road surface type: Paved
Estimated market value
$691,000
$656,000 - $726,000
$3,439/mo
Price history
| Date | Event | Price |
|---|---|---|
| 8/12/2026 | Listed for sale | $699,900-3.4%$210/sqft |
Source:  GTARMLS #26011232 Report a problem GTARMLS #26011232 Report a problem | ||
| 8/1/2026 | Listing removed | $724,900$218/sqft |
Source: NTREIS #21207776 Report a problem | ||
| 3/13/2026 | Listed for sale | $724,900-0.6%$218/sqft |
Source: GTARMLS #26003543 Report a problem | ||
| 2/28/2026 | Listing removed | $729,550$219/sqft |
Source: NTREIS #21005897 Report a problem | ||
| 2/20/2026 | Price change | $729,550+21.6%$219/sqft |
Source: NTREIS #21005897 Report a problem | ||
| 7/19/2025 | Listed for sale | $599,999$180/sqft |
Source: NTREIS #21005897 Report a problem | ||
Public tax history
Tax history is unavailable.
Monthly payment
Est. payment
Payment breakdown
Explore the cost of this home by adjusting the details. Changes won't be saved.Climate risks
Neighborhood: 75771
Nearby schools
Schools provided by the listing agent
- Elementary: Lindale
- Middle: Lindale
- High: Lindale
Source: GTARMLS. This data may not be complete. We recommend contacting the local school district to confirm school assignments for this home.
Similar homes
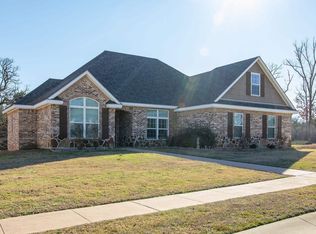
- $698,5004 bd4 ba2.9k sqft15703 County Road 436, Lindale, TX 75771New Construction
 MLS ID #26010896, Maugno Mora, Mora Realty Group, LLC. GTARMLS
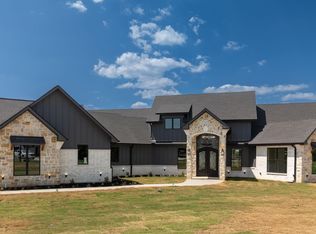
 - $485,0004 bd3 ba2.2k sqft601 Corrigan Trails Blvd, Lindale, TX 75771For Sale
 MLS ID #26012000, Emily Santina, Keller Williams Realty-Tyler. GTARMLS
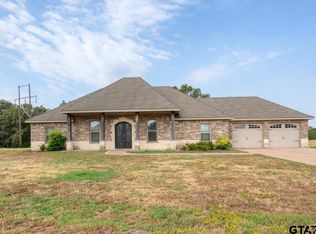
 - $729,5004 bd4 ba3.1k sqft89 Ryder Cup Trl, Lindale, TX 75771New Construction
 MLS ID #26011426, Melisa Terry, ADT Realty Brokers. GTARMLS
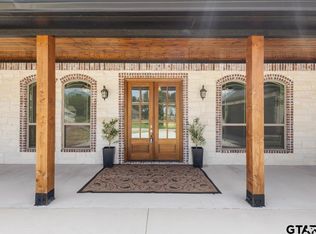
 - $725,0004 bd4 ba2.9k sqft16919 Sawyer Way, Lindale, TX 75771For Sale
 MLS ID #26004180, Tristan Mosher, Coldwell Banker Apex, REALTORS. GTARMLS
