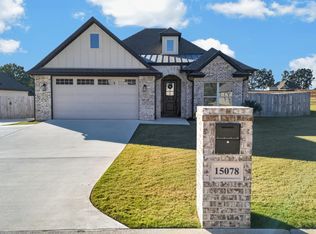
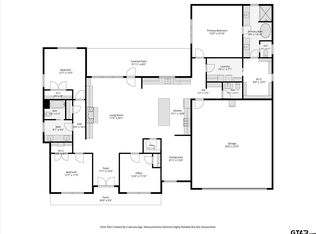
Tall ceilings, marble countertops, custom cabinetry, and a light-filled living room with a gas fireplace welcome you into this2024 Kirby Custom Homes build in Lindale ISD. The home offers 3 bedrooms, 2.5 baths, and a flex room with sliding barndoors for a home office, nursery, or guest space. The kitchen features a gas cooktop, stainless steel appliances, and a large center island. The private primary suite includes dual vanities, a spacious walk-in shower, a separate soaking tub, and a generous walk-in closet. A stone arch frames the front porch, while exterior uplighting and programmable Jellyfish lighting add curb appeal after dark. Additional features include crown molding, tilt-in windows, a tankless water heater, spray foam insulation, a generator-ready transfer switch, a buried 200-gallon propane tank, and a lockable mailbox. Out back, the covered patio overlooks an oversized yard with room to garden, play, or let pets roam. An additional concrete driveway addition runs to the double gate which leads to the new 30-by-40-foot workshop with a 30-by-15-foot front carport. The shop features a 12-by-12-foot insulated front roll-up door, a 10-by-10-foot rear roll-up door, and two independently controlled mini-splits for heating and cooling. It has 2 inches of spray foam insulation in the ceiling and 1 inch in the walls, plus a 4-inchconcrete slab with 12-by-18-inch perimeter footings. Enjoy a country setting close to I-20, with the future TJC North campus coming nearby.
For sale
$499,000
15078 High Country Acres Ln, Tyler, TX 75706
3beds
1,852sqft
Single Family Residence
Built in 2024
0.73 Acres Lot
$490,700 Zestimate®
$269/sqft
$-- HOA
What's special
Gas fireplaceStainless steel appliancesLockable mailboxTilt-in windowsCovered patioGenerous walk-in closetSpacious walk-in shower
- 1 day
- 28
- 4
Zillow last checked:
Listing updated:
Listed by:
Stephanie McLean Kirby 0617792 888-455-6040,
Fathom Realty, LLC 888-455-6040
Source: NTREIS,MLS#: 21438757
Facts & features
Interior
Bedrooms & bathrooms
- Bedrooms: 3
- Bathrooms: 3
- Full bathrooms: 2
- 1/2 bathrooms: 1
Primary bedroom
- Level: First
- Dimensions: 15 x 14
Living room
- Level: First
- Dimensions: 15 x 17
Appliances
- Included: Dishwasher, Gas Range, Microwave, Tankless Water Heater
Features
- Double Vanity, High Speed Internet, Kitchen Island, Pantry, Vaulted Ceiling(s), Walk-In Closet(s)
- Has basement: No
- Number of fireplaces: 1
- Fireplace features: Gas Starter, Masonry
Interior area
- Total interior livable area: 1,852 sqft
Video & virtual tour
Property
Parking
- Total spaces: 4
- Parking features: Additional Parking, Driveway, Garage Faces Front, Garage, Garage Door Opener, Oversized, Paved, Parking Pad, RV Access/Parking, Storage
- Attached garage spaces: 2
- Carport spaces: 2
- Covered spaces: 4
- Has uncovered spaces: Yes
Features
- Levels: One
- Stories: 1
- Pool features: None
Lot
- Size: 0.73 Acres
Details
- Parcel number: 136690000002013000
Construction
Type & style
- Home type: SingleFamily
- Architectural style: Detached
- Property subtype: Single Family Residence
- Attached to another structure: Yes
Materials
- Roof: Composition
Condition
- Year built: 2024
Utilities & green energy
- Sewer: Aerobic Septic, Public Sewer, Septic Tank
- Water: Public
- Utilities for property: Cable Available, Propane, Sewer Available, Septic Available, Water Available
Community & HOA
Community
- Features: Curbs
- Subdivision: High Country Acres U-2
HOA
- Has HOA: No
Location
- Region: Tyler
Financial & listing details
- Price per square foot: $269/sqft
- Tax assessed value: $36,244
- Annual tax amount: $5,725
- Date on market: 11/18/2026
- Cumulative days on market: 2 days
Estimated market value
$490,700
$466,000 - $515,000
$2,820/mo
Price history
| Date | Event | Price |
|---|---|---|
| 11/18/2026 | Listed for sale | $499,000+17.4%$269/sqft |
Source: NTREIS #21438757 Report a problem | ||
| 6/12/2025 | Sold | -- |
Source:  GTARMLS #25000445 Report a problem | ||
| 5/20/2025 | Contingent | $425,000$229/sqft |
Source: GTARMLS #25000445 Report a problem | ||
| 4/6/2025 | Price change | $425,000-1.6%$229/sqft |
Source: GTARMLS #25000445 Report a problem | ||
| 1/10/2025 | Listed for sale | $432,000$233/sqft |
Source: GTARMLS #25000445 Report a problem | ||
| 5/31/2024 | Sold | -- |
Source: Agent Provided Report a problem | ||
Public tax history
| Year | Property taxes | Tax assessment |
|---|---|---|
| 2024 | $570 +0.7% | $36,244 |
| 2023 | $566 -11.6% | $36,244 |
| 2022 | $640 | $36,244 |
Find assessor info on the county website
Monthly payment
Est. payment
Payment breakdown
Explore the cost of this home by adjusting the details. Changes won't be saved.Climate risks
Neighborhood: 75706
Nearby schools
Schools provided by the listing agent
- Elementary: Penny,Lindale
- Middle: Moss
- High: Lindale
- District: Lindale ISD
Source: NTREIS. This data may not be complete. We recommend contacting the local school district to confirm school assignments for this home.

Similar homes
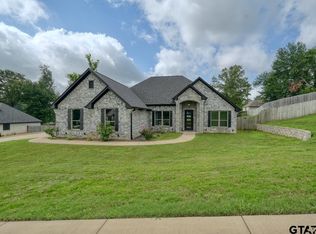
- $475,0004 bd2 ba2k sqft12121 Oak Grove Dr, Tyler, TX 75706For Sale
 MLS ID #26008282, Mec Cheney, Century 21 First Group - Lindale. GTARMLS
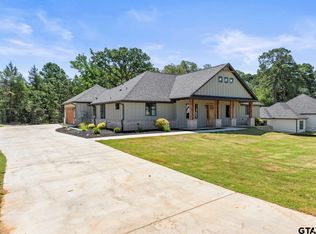
- $510,0004 bd3 ba2.5k sqft14533 Woodland Crk, Tyler, TX 75706New Construction
 MLS ID #26009543, Nicholas Allegretto, Century 21 First Group - Lindale. GTARMLS
- $569,9004 bd4 ba2.7k sqft16927 Sawyer Way, Lindale, TX 75771New Construction
 MLS ID #26015337, Justin Diaz, Mora Realty Group, LLC. GTARMLS
- $484,9004 bd3 ba2.3k sqft16306 Rainier Dr, Lindale, TX 75771For Sale
 MLS ID #26014782, Stacey Dickson, Good Realty. GTARMLS
