Tall ceilings, marble countertops, custom cabinetry, and a light-filled living room with a gas fireplace welcome you into this 2024 Kirby Custom Homes build in Lindale ISD. The home offers 3 bedrooms, 2.5 baths, and a flex room with sliding barn doors for a home office, nursery, or guest space. The kitchen features a gas cooktop, stainless steel appliances, and a large center island. The private primary suite includes dual vanities, a spacious walk-in shower, a separate soaking tub, and a generous walk-in closet. A stone arch frames the front porch, while exterior uplighting and programmable JellyFish lighting add curb appeal after dark. Additional features include crown molding, tilt-in windows, a tankless water heater, spray foam insulation, a generator-ready transfer switch, a buried 200-gallon propane tank, and a lockable mailbox. Out back, the covered patio overlooks an oversized yard with room to garden, play, or let pets roam. An additional concrete driveway addition runs to the double gate which leads to the new 30-by-40-foot workshop with a 30-by-15-foot front carport. The shop features a 12-by-12-foot insulated front roll-up door, a 10-by-10-foot rear roll-up door, and two independently controlled mini-splits for heating and cooling. It has 2 inches of spray foam insulation in the ceiling and 1 inch in the walls, plus a 4-inch concrete slab with 12-by-18-inch perimeter footings. Enjoy a country setting close to I-20, with the future TJC North campus coming nearby.
New construction
$499,000
15078 High Country Acres, Tyler, TX 75706
3beds
1,852sqft
Single Family Residence
Built in 2024
0.73 Acres Lot
$-- Zestimate®
$269/sqft
$-- HOA
What's special
Gas fireplaceStainless steel appliancesTilt-in windowsCovered patioGenerous walk-in closetSpacious walk-in showerSeparate soaking tub
- 2 days
- 41
- 3
Zillow last checked:
Listing updated:
Listed by:
Stephanie McLean Kirby 903-705-8320,
Fathom Realty, LLC
Source: GTARMLS,MLS#: 26015390
Facts & features
Interior
Bedrooms & bathrooms
- Bedrooms: 3
- Bathrooms: 3
- Full bathrooms: 2
- 1/2 bathrooms: 1
Bathroom
- Features: Shower and Tub, Dressing Area, Double Lavatory, Walk-In Closet(s), Bar
Heating
- Central/Gas
Cooling
- Central Electric
Appliances
- Included: Gas Range, Dishwasher, Microwave, Gas Cooktop, Tankless Water Heater
Features
- Ceiling Fan, Vaulted Ceiling(s), Pantry
- Windows: Blinds
- Fireplace features: Gas, Brick
Interior area
- Total structure area: 1,852
- Total interior livable area: 1,852 sqft
Property
Parking
- Total spaces: 2
- Parking features: Garage
- Garage spaces: 2
Features
- Levels: One
- Stories: 1
- Patio & porch: Covered
- Exterior features: Irrigation System, Rain Gutters, Lighting
- Pool features: None
- Fencing: Wood
Lot
- Size: 0.73 Acres
Details
- Additional structures: Guest House, Outbuilding, Workshop
Construction
Type & style
- Home type: SingleFamily
- Architectural style: Traditional
- Property subtype: Single Family Residence
Materials
- Brick
- Foundation: Slab
- Roof: Composition
Condition
- New Construction
- New construction: Yes
- Year built: 2024
Utilities & green energy
- Sewer: Aerobic Septic
- Utilities for property: Cable Available
Community & HOA
Community
- Security: Audio and Video Surveillance, Smoke Detector(s)
- Subdivision: High Country Acres
HOA
- Has HOA: No
Location
- Region: Tyler
Financial & listing details
- Price per square foot: $269/sqft
- Annual tax amount: $6,493
- Date on market: 11/17/2026
Estimated market value
Not available
Estimated sales range
Not available
Not available
Price history
| Date | Event | Price |
|---|---|---|
| 11/17/2026 | Listed for sale | $499,000$269/sqft |
Source:  GTARMLS #26015390 Report a problem | ||
Public tax history
Tax history is unavailable.
Monthly payment
Est. payment
Payment breakdown
Explore the cost of this home by adjusting the details. Changes won't be saved.Climate risks
Neighborhood: 75706
Nearby schools
Schools provided by the listing agent
- Elementary: Lindale
- Middle: Lindale
- High: Lindale
Source: GTARMLS. This data may not be complete. We recommend contacting the local school district to confirm school assignments for this home.

Similar homes
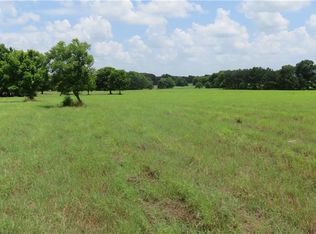
- $499,0003 bd3 ba1.8k sqft15078 High Country Acres Ln, Tyler, TX 75706For Sale
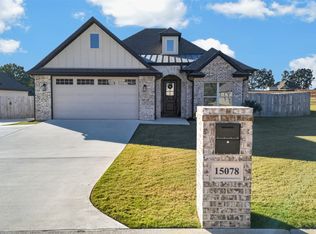 MLS ID #21438757, Stephanie McLean Kirby. NTREIS
- $525,0004 bd2 ba2.1k sqft15272 Madison Ln, Lindale, TX 75771For Sale
 MLS ID #26015244, Josh Kesterson, Redfin Corporation. GTARMLS
- $474,9004 bd3 ba2.4k sqft12830 County Road 463, Tyler, TX 75706For Sale
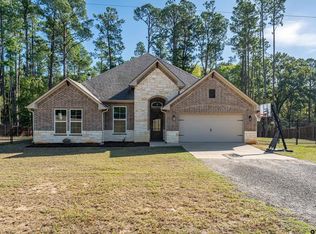 MLS ID #26013940, Judy Kunzman, Keller Williams Realty-Tyler. GTARMLS
- $340,0003 bd2 ba1.8k sqft16213 Crossing Cir, Lindale, TX 75771For Sale
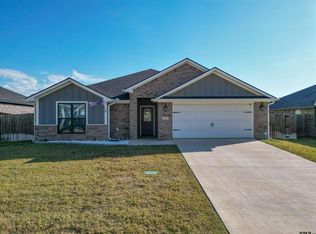 MLS ID #26015352, Tammy Pollard, Coldwell Banker Apex, REALTORS. GTARMLS
