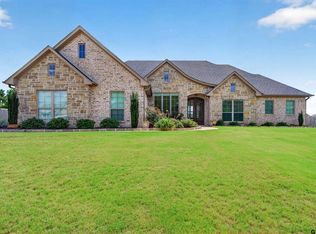
Welcome to 16430 Clearview Drive in Lindale, where modern farmhouse charm meets contemporary design! This stunning 4-bedroom, 2-bath home offers 2,329 sq ft of thoughtfully designed living space, with a flexible 4th bedroom that could easily serve as a home office, playroom, or guest room. Step inside to an inviting open-concept floor plan featuring soaring vaulted ceilings, abundant natural light, and seamless flow between the living, dining, and kitchen areas—perfect for everyday living and entertaining alike. The chef-inspired kitchen is the heart of the home, complete with a large center island featuring a sink and breakfast bar seating, ample cabinetry, and walk-in pantry. The private primary suite is a true retreat, boasting a spa-like bath with a glass walk-in shower, separate soaking tub, double vanities, and a spacious walk-in closet with built-in storage. Out back, your own personal oasis awaits! Enjoy summer days by the sparkling in-ground pool, host family and friends under the covered patio, or fire up the built-in outdoor grill for the ultimate backyard gathering. Whether you’re relaxing poolside or entertaining a crowd, this outdoor living space was designed to be enjoyed year-round. With a 2-car garage, beautiful finishes throughout, and exceptional indoor-outdoor living, this home offers the perfect blend of comfort, style, and functionality. Don’t miss your opportunity to make this Lindale gem your own!
New construction
$548,900
16430 Clearview Dr, Lindale, TX 75771
4beds
2,329sqft
Single Family Residence
Built in 2026
0.29 Acres Lot
$544,500 Zestimate®
$236/sqft
$-- HOA
What's special
Sparkling in-ground poolBuilt-in outdoor grillAbundant natural lightBeautiful finishes throughoutInviting open-concept floor planCovered patioSeparate soaking tub
- 134 days
- 195
- 38
Zillow last checked:
Listing updated:
Listed by:
Nadia Hicks 903-570-5521,
Century 21 First Group - Lindale
Source: GTARMLS,MLS#: 26008013
Facts & features
Interior
Bedrooms & bathrooms
- Bedrooms: 4
- Bathrooms: 2
- Full bathrooms: 2
Bathroom
- Features: Shower and Tub, Shower/Tub, Double Lavatory, Separate Water Closet, Bar
Heating
- Central/Electric, Fireplace
Cooling
- Central Electric, Ceiling Fan(s)
Appliances
- Included: Dishwasher, Disposal, Microwave, Electric Oven, Gas Cooktop, Tankless Water Heater
Features
- Breakfast Bar, Ceiling Fan, Smart Home, Vaulted Ceiling(s), Pantry, Kitchen Island
- Flooring: Carpet, Tile
- Attic: Permanent Stairs
- Fireplace features: Wood Burning, Brick
Interior area
- Total structure area: 2,329
- Total interior livable area: 2,329 sqft
Property
Parking
- Total spaces: 2
- Parking features: Garage Door Opener, Garage, Concrete
- Garage spaces: 2
Features
- Levels: One
- Stories: 1
- Patio & porch: Covered, Porch
- Exterior features: Irrigation System, Rain Gutters, Outdoor Kitchen
- Has private pool: Yes
- Pool features: In Ground, Chlorine, Private
- Fencing: Wood
Lot
- Size: 0.29 Acres
- Features: Corner Lot, Subdivision Lot, Rectangular Lot
Construction
Type & style
- Home type: SingleFamily
- Architectural style: Traditional
- Property subtype: Single Family Residence
Materials
- Stone, Frame, Cement Siding
- Foundation: Slab
- Roof: Composition
Condition
- New Construction
- New construction: Yes
- Year built: 2026
Utilities & green energy
- Sewer: Public Sewer
- Water: Public
- Utilities for property: Cable Available, Underground Utilities, Satellite, Fiber Optic Internet
Community & HOA
Community
- Features: Curbs, Sidewalks
- Security: Security Lights, Smoke Detector(s)
- Subdivision: CROSSINGS @ MISSION RIDGE
HOA
- Has HOA: No
- Amenities included: Common Area
Location
- Region: Lindale
Financial & listing details
- Price per square foot: $236/sqft
- Date on market: 6/6/2026
- Listing terms: Conventional,FHA,VA Loan,Must Qualify,Cash,USDA Loan
- Road surface type: Paved
Estimated market value
$544,500
$517,000 - $572,000
$2,643/mo
Price history
| Date | Event | Price |
|---|---|---|
| 7/2/2026 | Price change | $548,900-1.8%$236/sqft |
Source:  GTARMLS #26008013 Report a problem GTARMLS #26008013 Report a problem | ||
| 6/6/2026 | Listed for sale | $558,900$240/sqft |
Source: GTARMLS #26008013 Report a problem | ||
Public tax history
Tax history is unavailable.
Monthly payment
Est. payment
Payment breakdown
Explore the cost of this home by adjusting the details. Changes won't be saved.Climate risks
Neighborhood: 75771
Nearby schools
Schools provided by the listing agent
- Elementary: Lindale
- Middle: Lindale
- High: Lindale
Source: GTARMLS. This data may not be complete. We recommend contacting the local school district to confirm school assignments for this home.


Similar homes
- $439,7834 bd2 ba2.1k sqft16421 Clearview Dr, Lindale, TX 75771New Construction
 MLS ID #26007087, Ryan Major, Keller Williams Realty-Tyler. GTARMLS
 - $525,0003 bd3 ba2.3k sqft13345 Nance Ln, Lindale, TX 75771For Sale
 MLS ID #26012716, Sharon McDonald, L4 Property Group. GTARMLS
 - $489,9005 bd3 ba2.4k sqft16429 Clearview Dr, Lindale, TX 75771New Construction
 MLS ID #26006142, April Shipman, Leslie Cain Realty, LLC. GTARMLS
 - $425,0004 bd3 ba2.5k sqft13348 Fm 2710, Lindale, TX 75771For Sale
 MLS ID #26008355, Elisa Willis, Century 21 First Group - Lindale. GTARMLS
